Finishing the Basement
Jun 1
The real reason of sparking this random catch up/addition on our home blog is so that we can add pictures and notes for our basement project we are currently working on. Joe and I were saying we always loved this blog to reference the process of building and how long certain things took, etc. and we should add to it so we can keep it all in one place. Plus it will be fun to see the before and after pictures of this project. I even love that part of seeing the field and cow pasture in the beginning posts of building and how that changed through this house going up. We stumbled upon the thought of finishing the basement last December when I randomly had the contractor from our barn doors come over to give me a quote on adding some #shiplap to our bedroom or the guest bathroom on the main floor. Ha ha – random I know, but I fell hard into the Fixer Upper look and loved that addition to farmhouses. Somehow Joe slipped in to ask the contractor while he was here to quote the basement getting finished as well since he saw that being a better impact and bang for our buck 😉 And now we’re here — Channeling my inner Joanna through this one – excited to see how it comes out!
Let’s get this started with the before pictures. A true representation would have been this basement filled with toys from the last 6 years as we never had purged any toys from when our oldest was born since the girls were close together. It was much needed, and very much overdue. After a few Goodwill trips we found ourselves here. Down to just the old wrestling mats which we laughed at getting them down there just to get them back out 3 years later 😉
(April 13, 2016) Before Pictures:

Oh yeah and 2 swings that kept hyper kids busy in the winter months 🙂

The far wall will be the future TV bump-out.
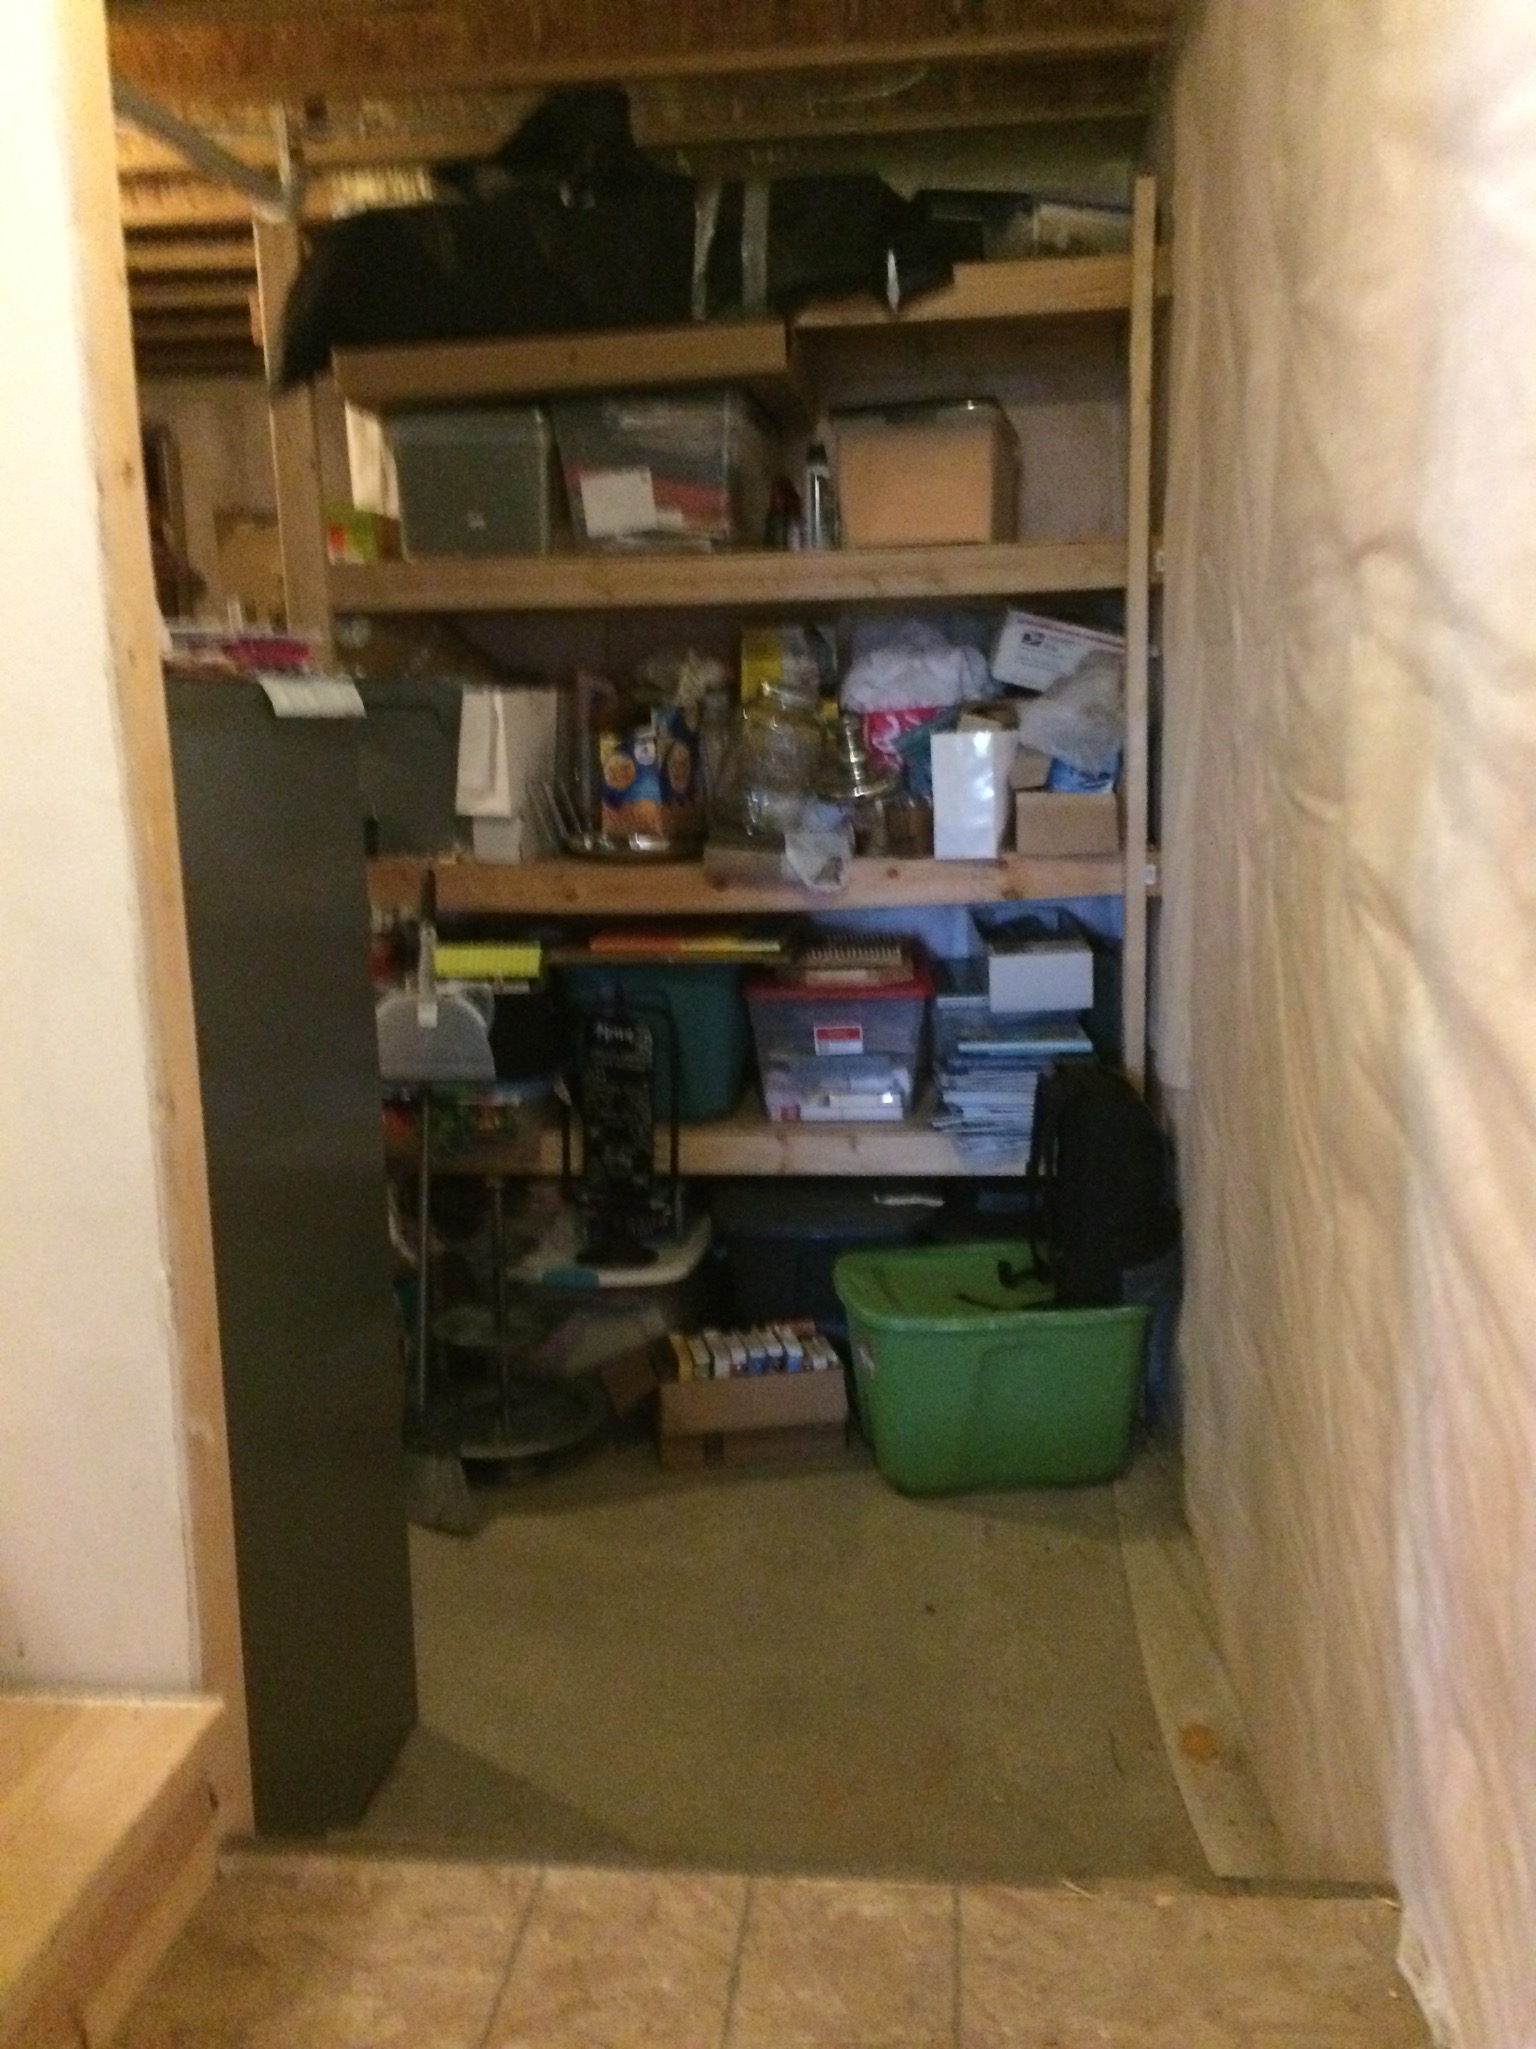
Storage side of basement, future door to go here.
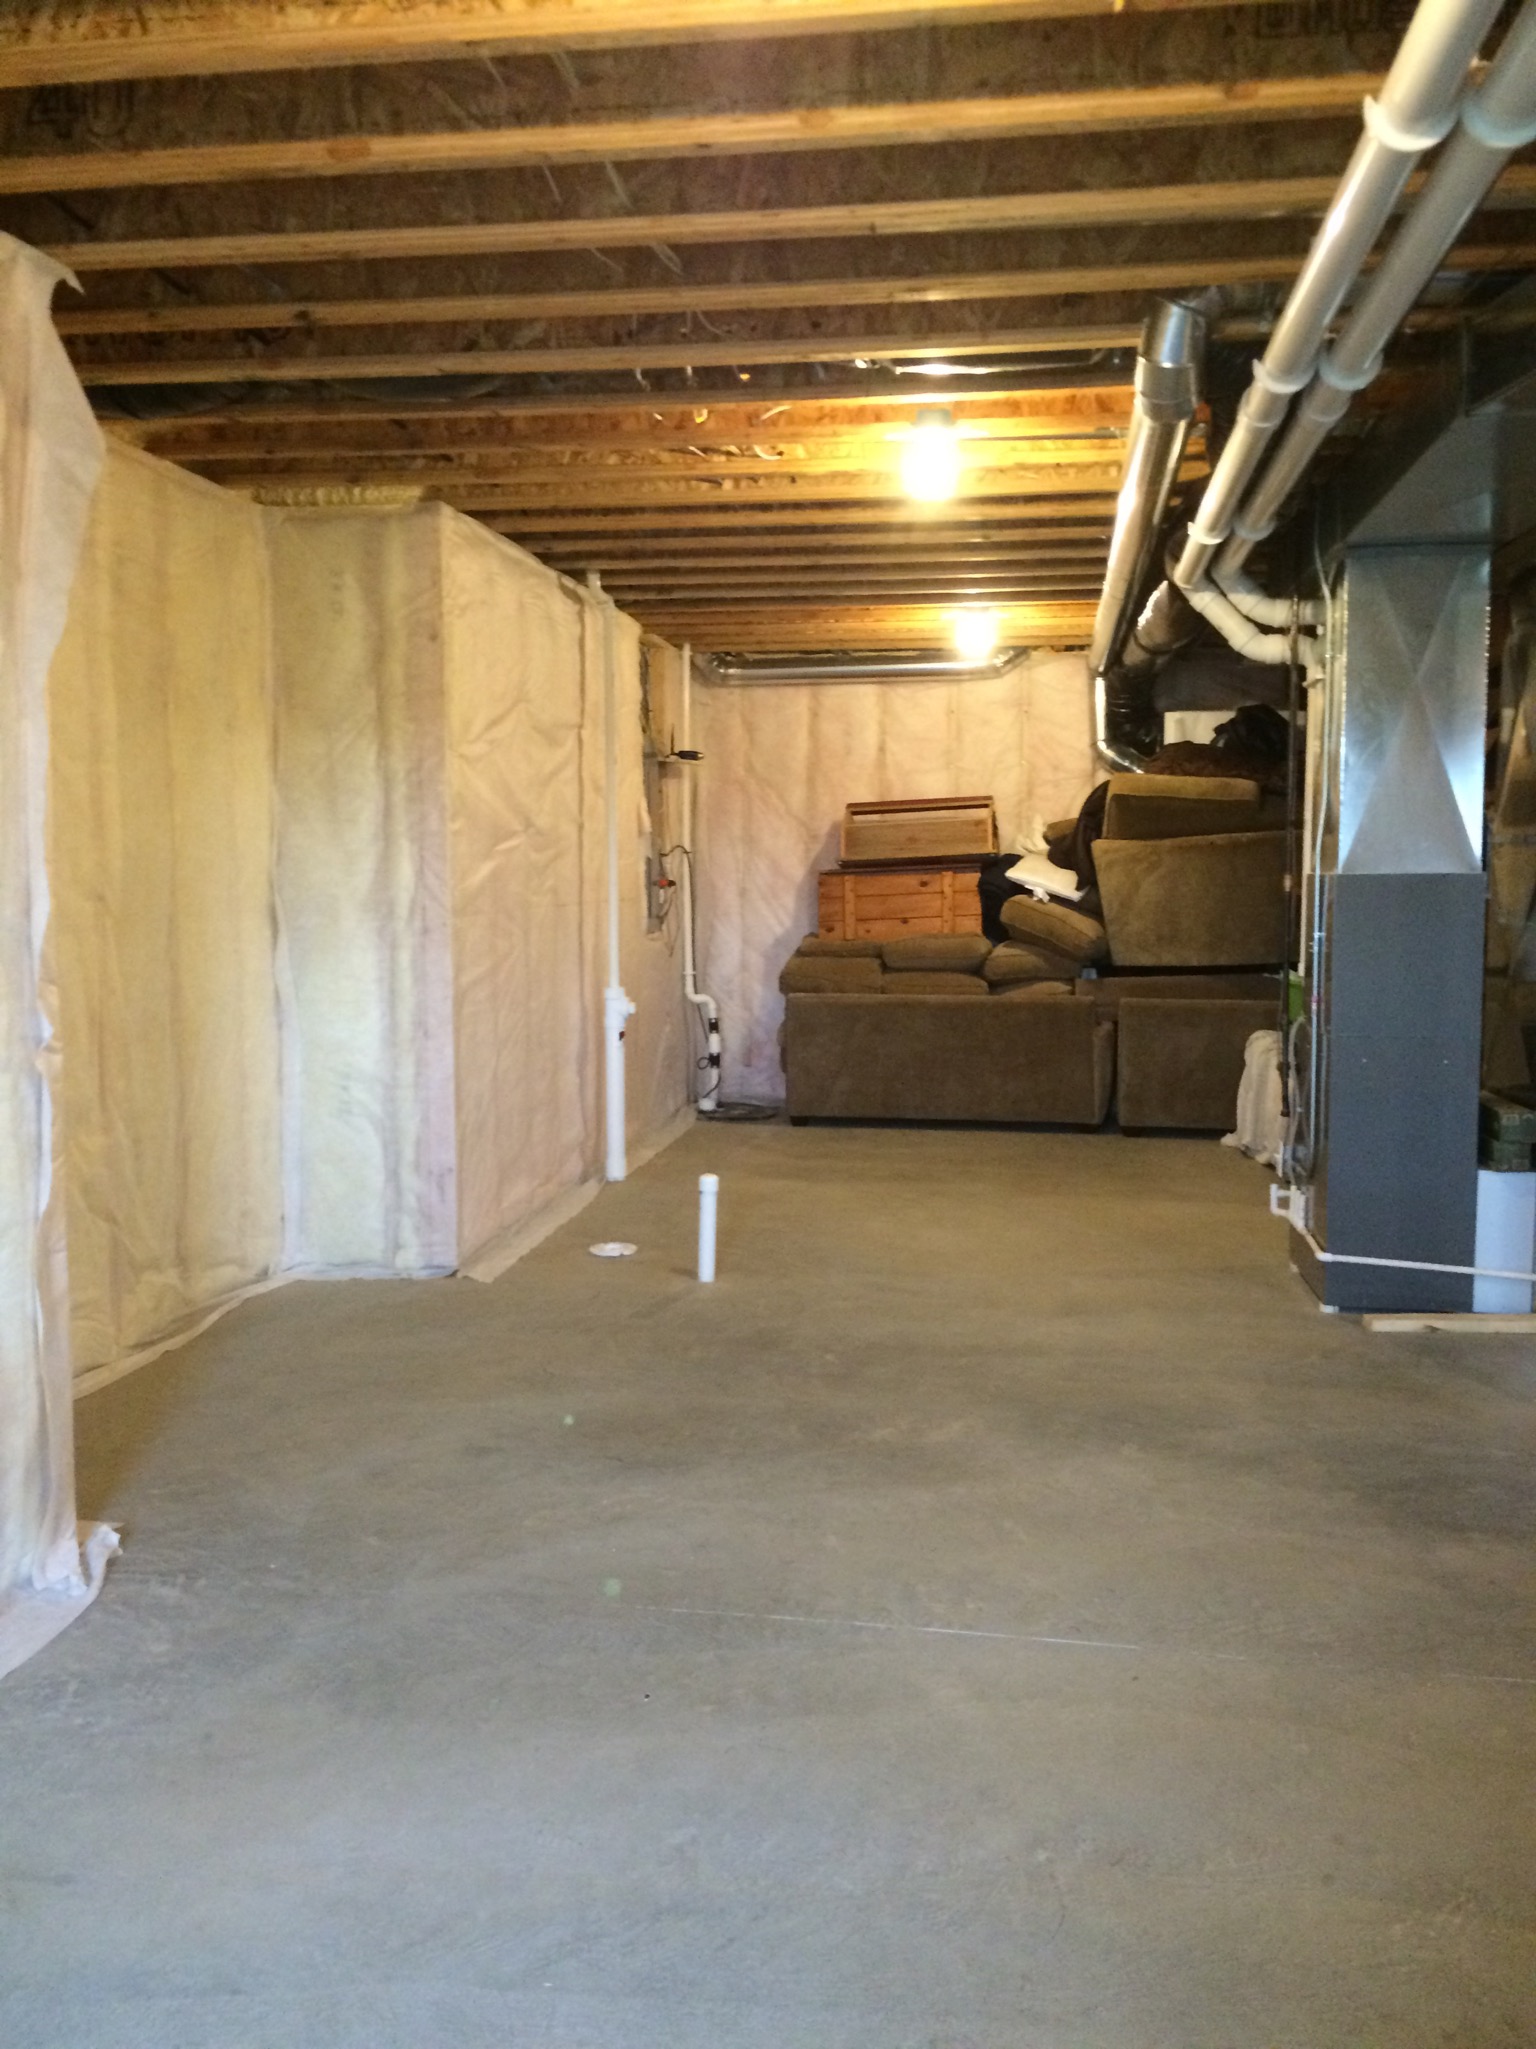
Where we left the pipes for the toilet and sink. The bump-out in the foundation is where the window seat bench is up above. This is where the murphy bed is going to hide as our “Chateau Sarbacker” for guests to stay. Once spruced up it will be your home away from home…well kind of 😉
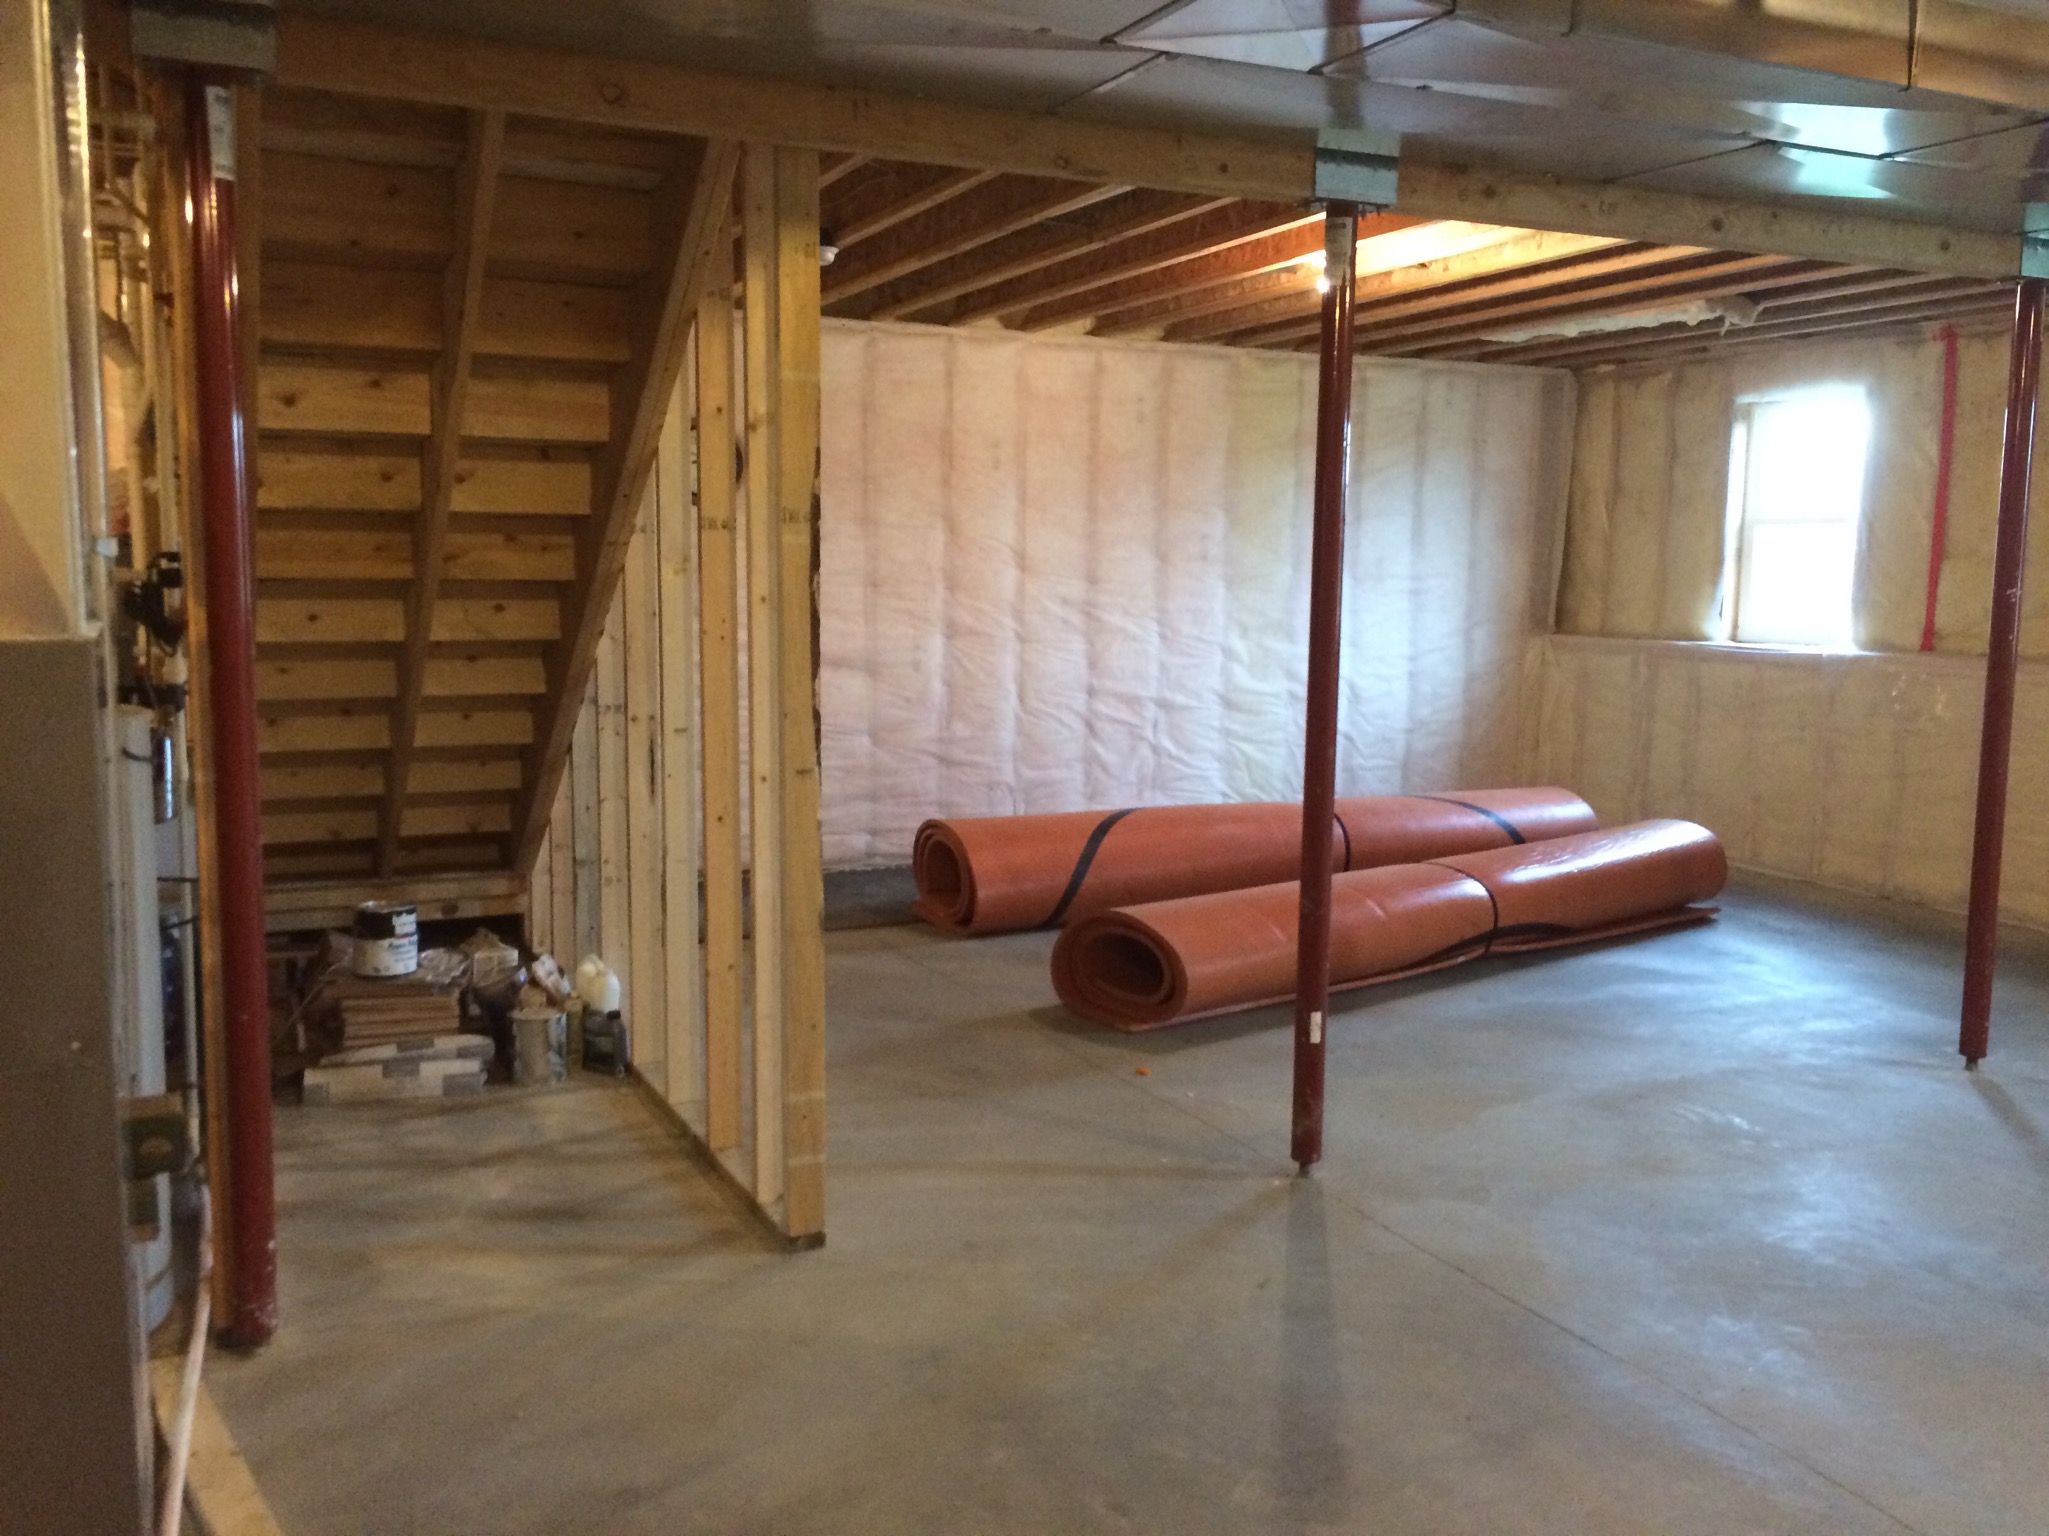
Under the stairs. Future spot of our little “bar area” that will fit perfectly under the stairs. Inspired by the telephone nook of an old home. Take note of all the 2×4 posts running up to the stairs.
leave one here!
comments