The Tour
Jul 22
Here are finished pictures of the house….we are continuing to move things, and realizing we need to have a garage sale with all the stuff we have!
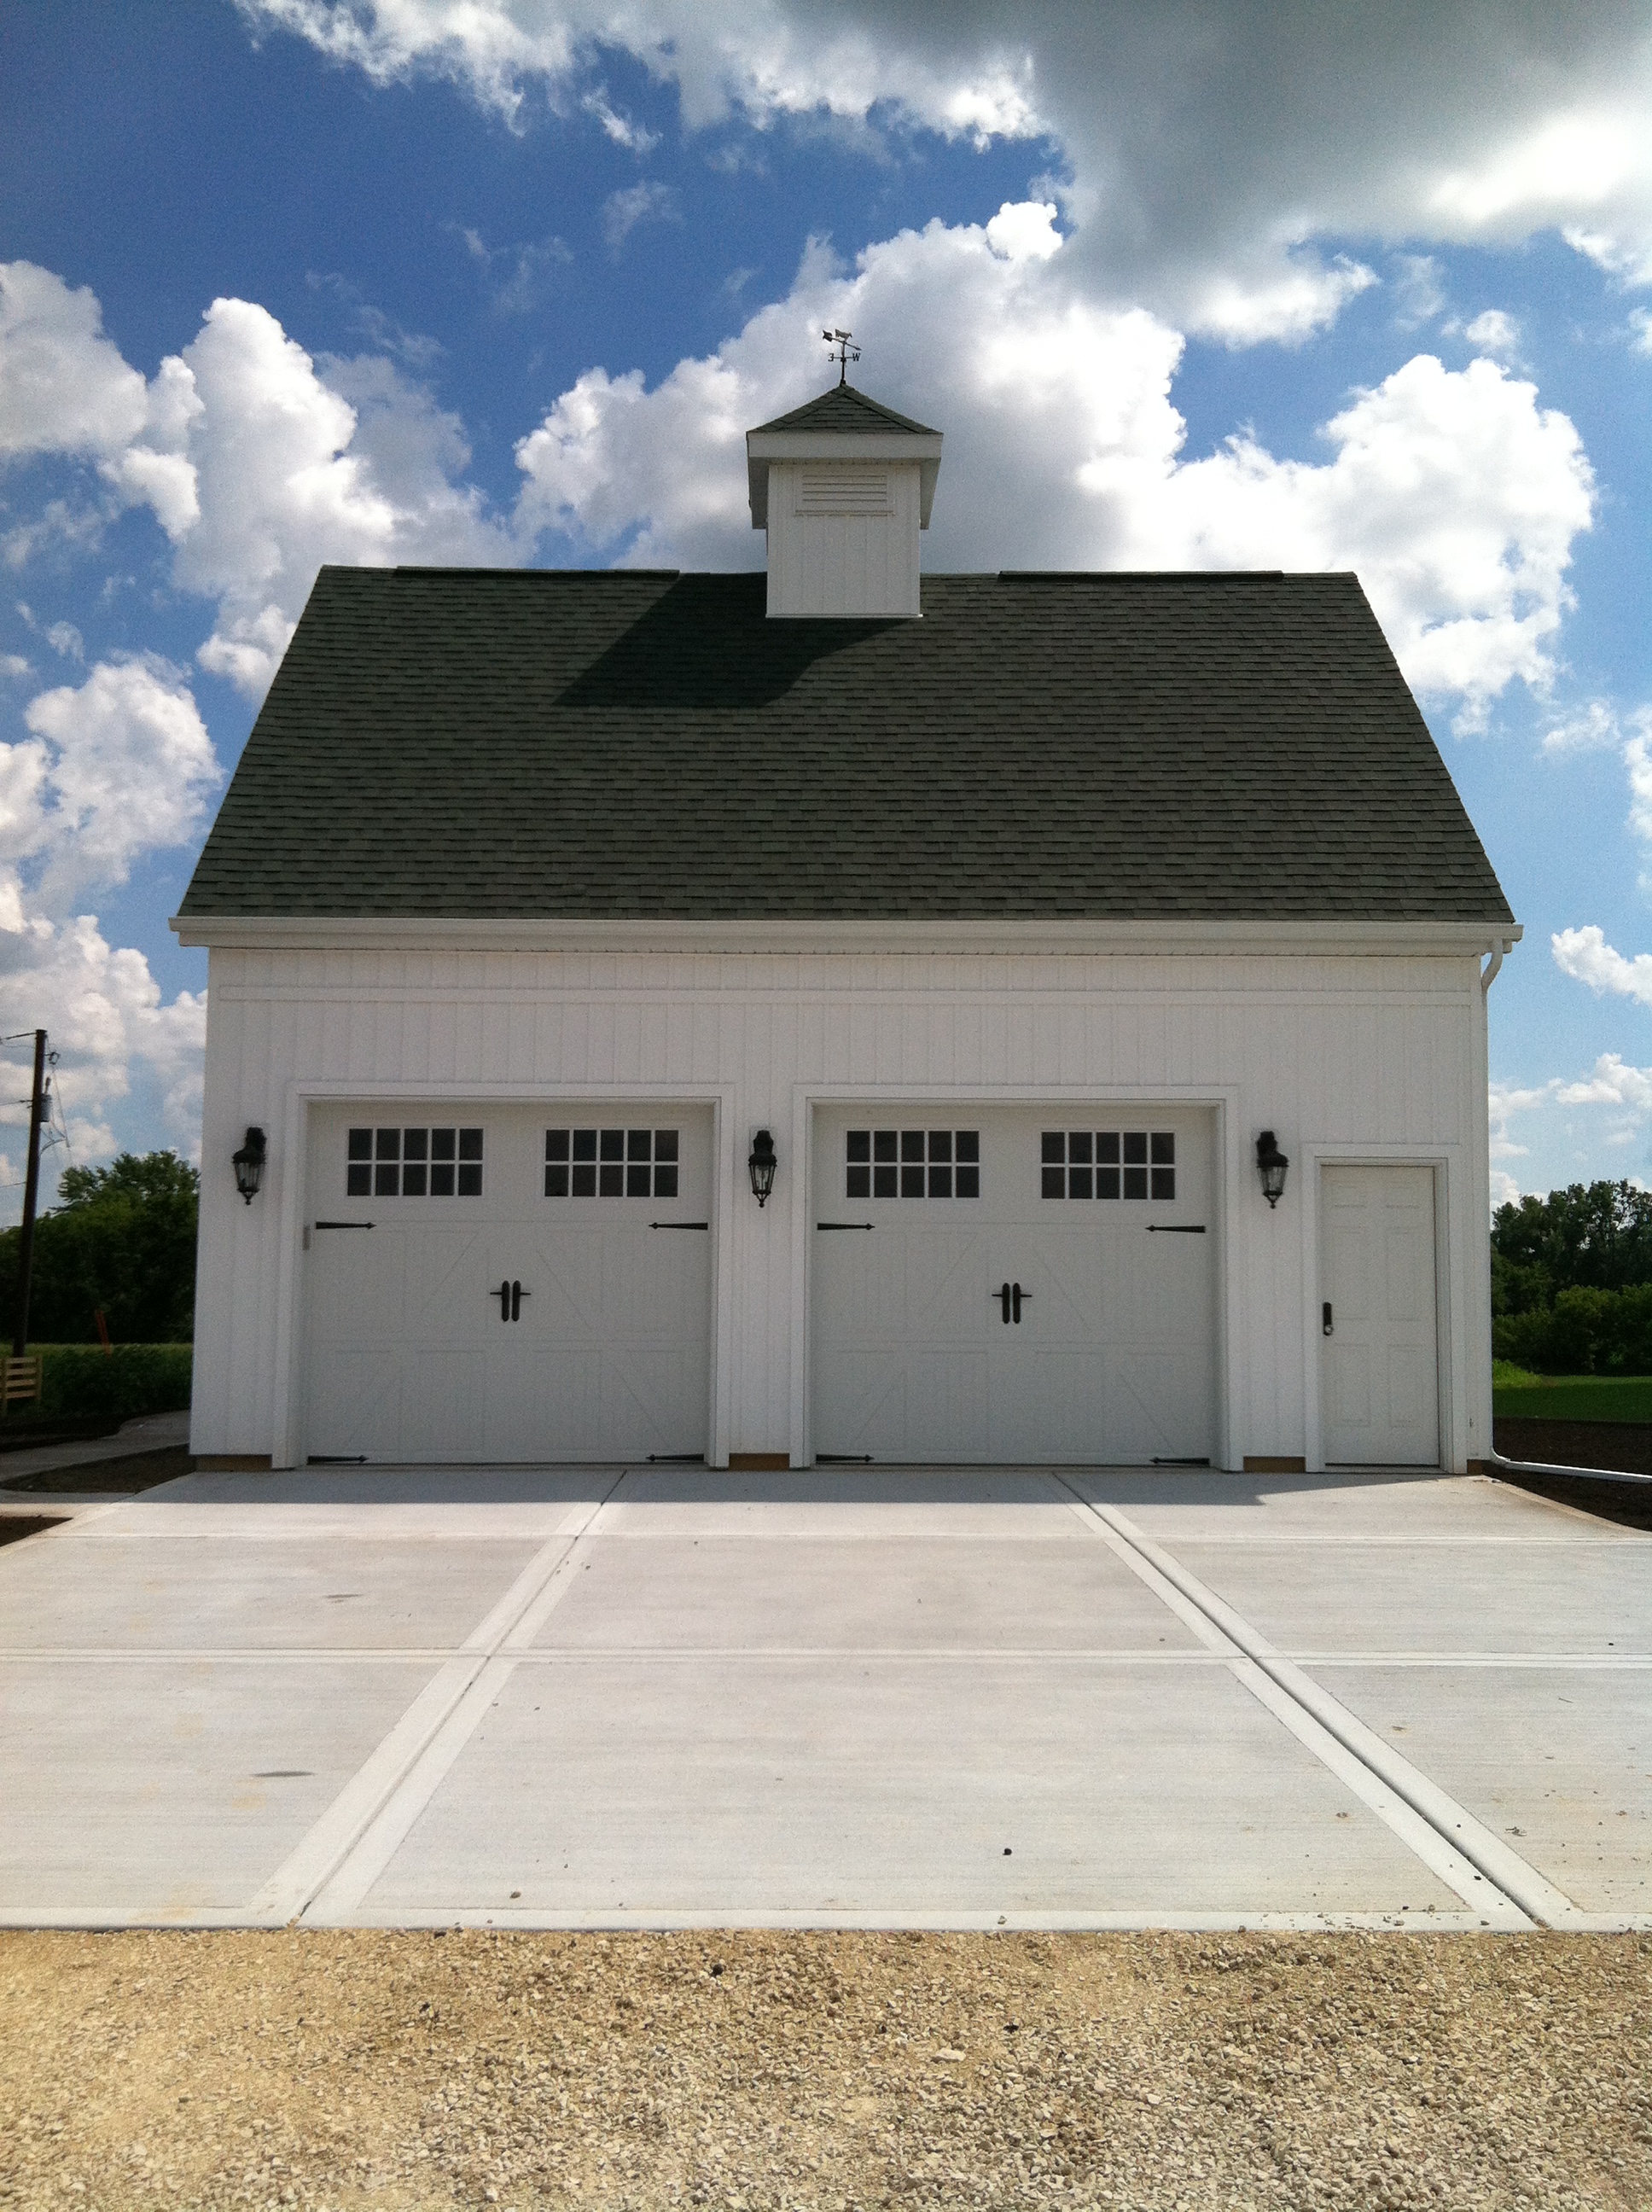
Garage.
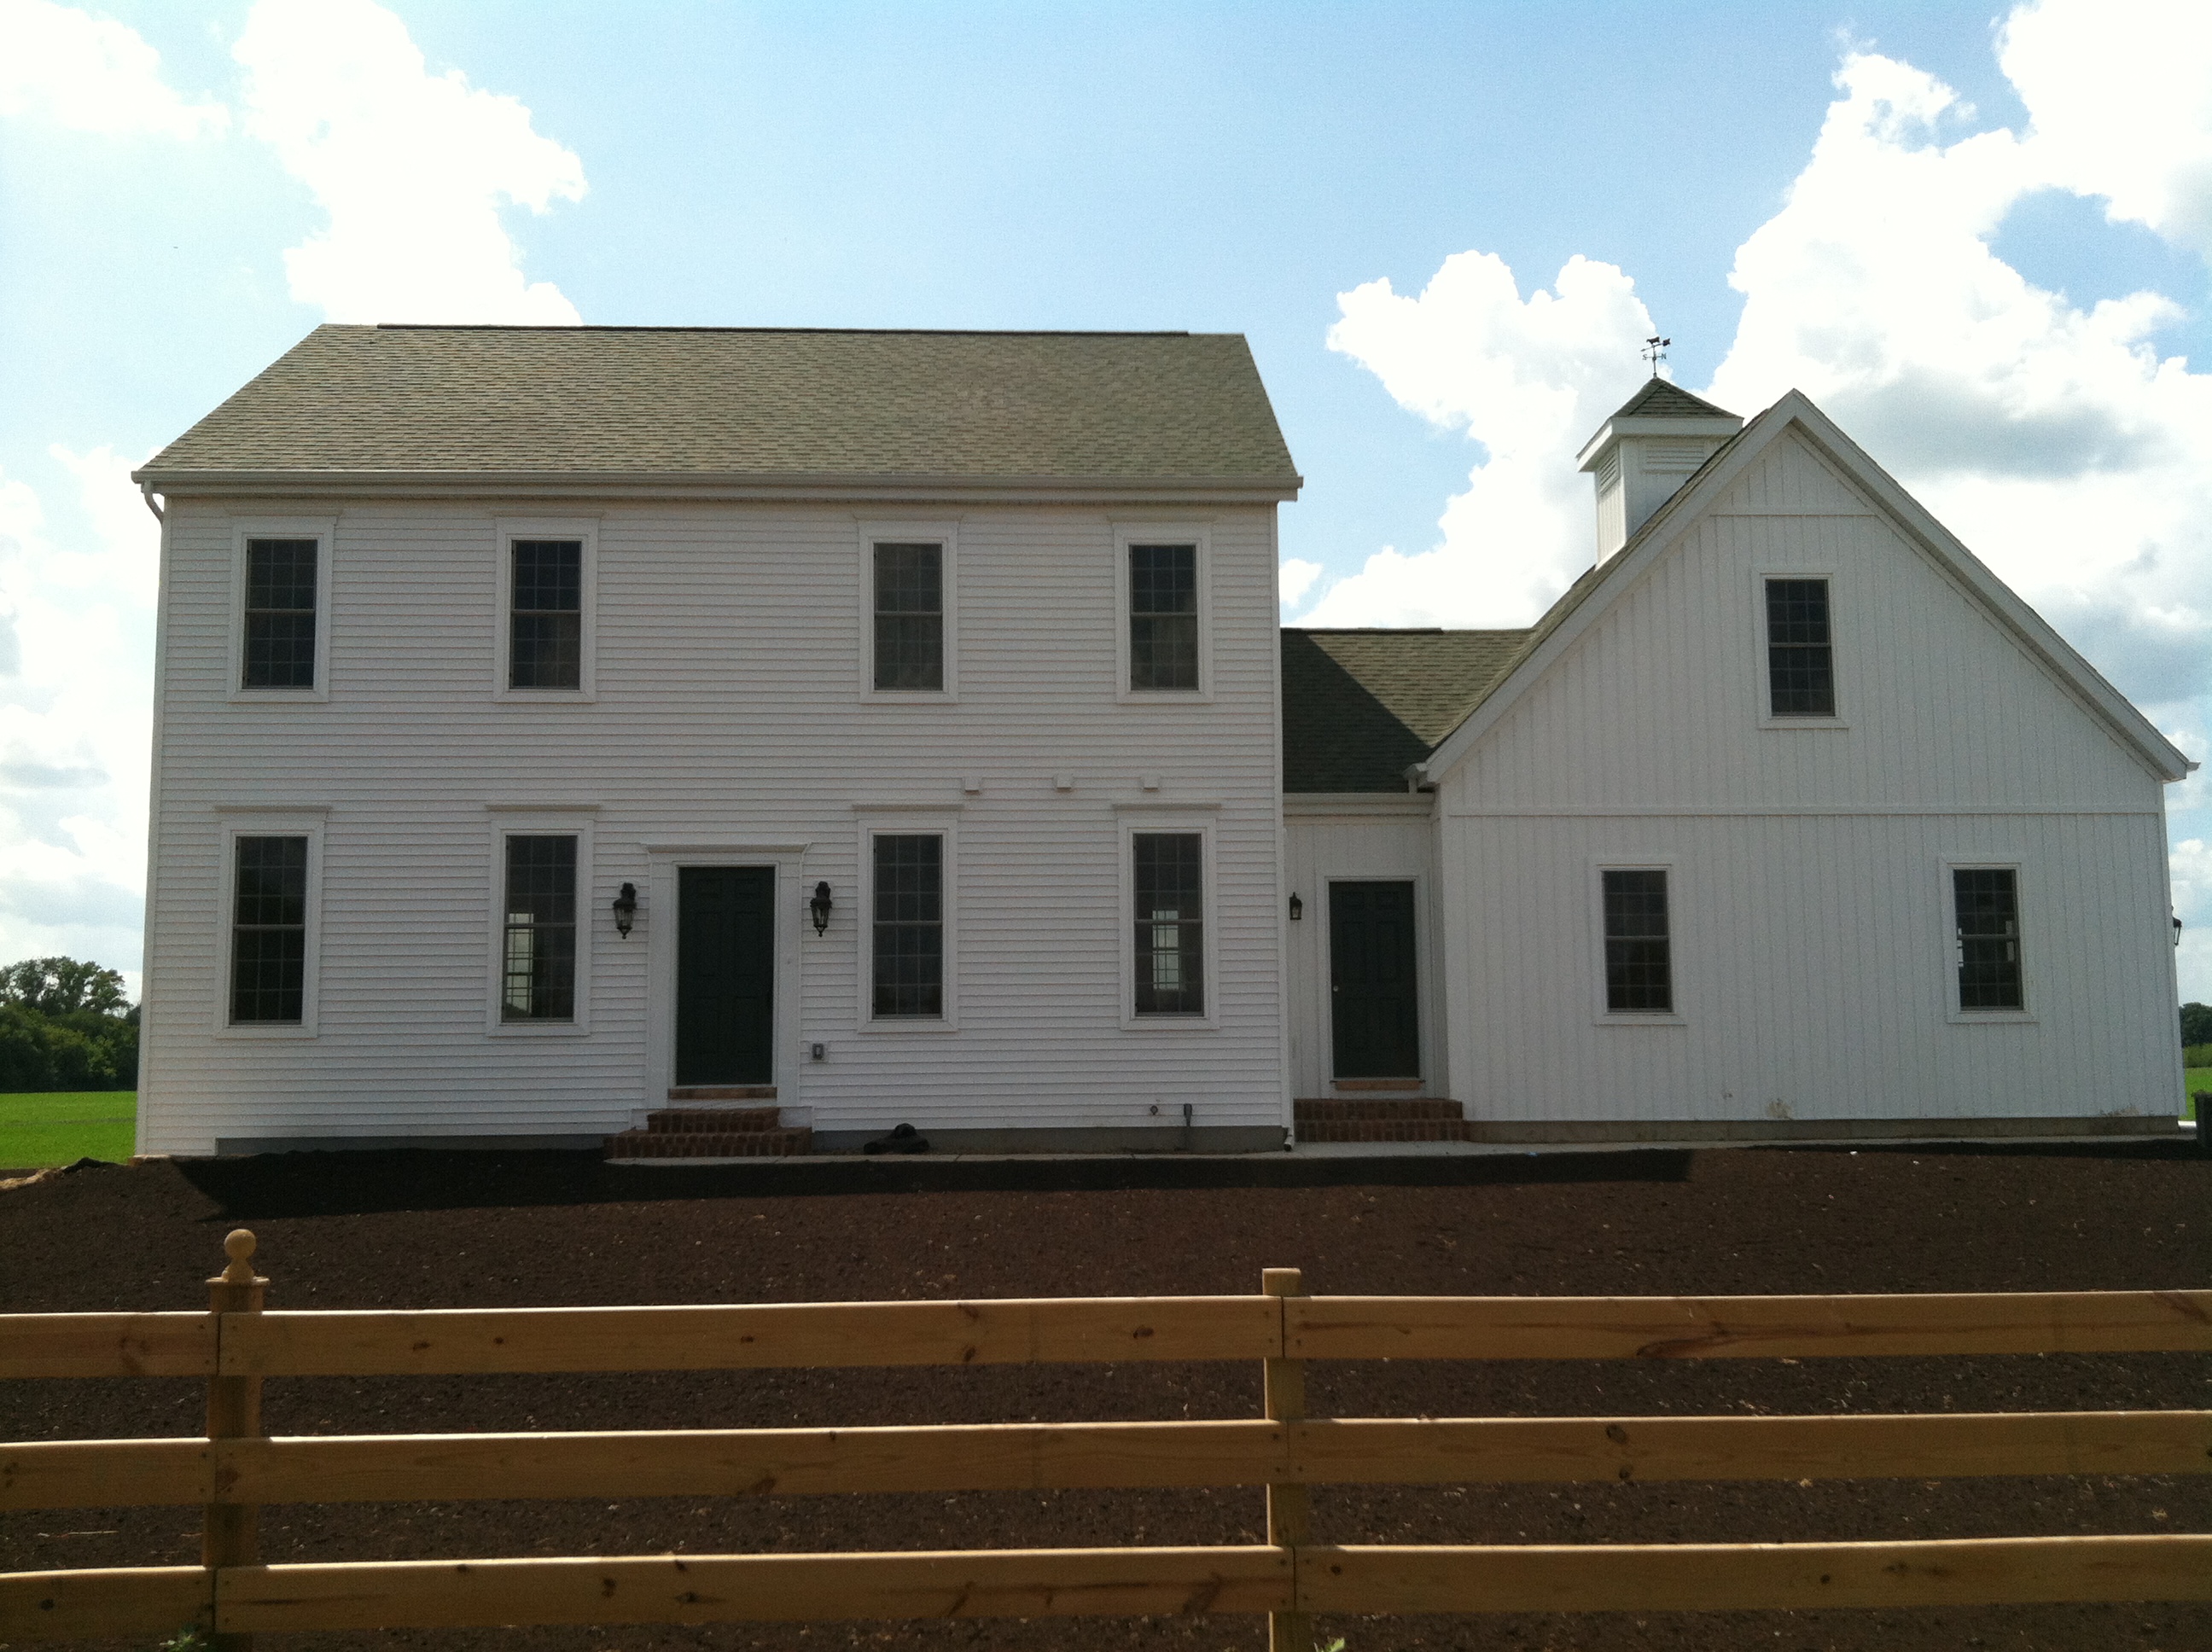
Front of House.

Green front door.
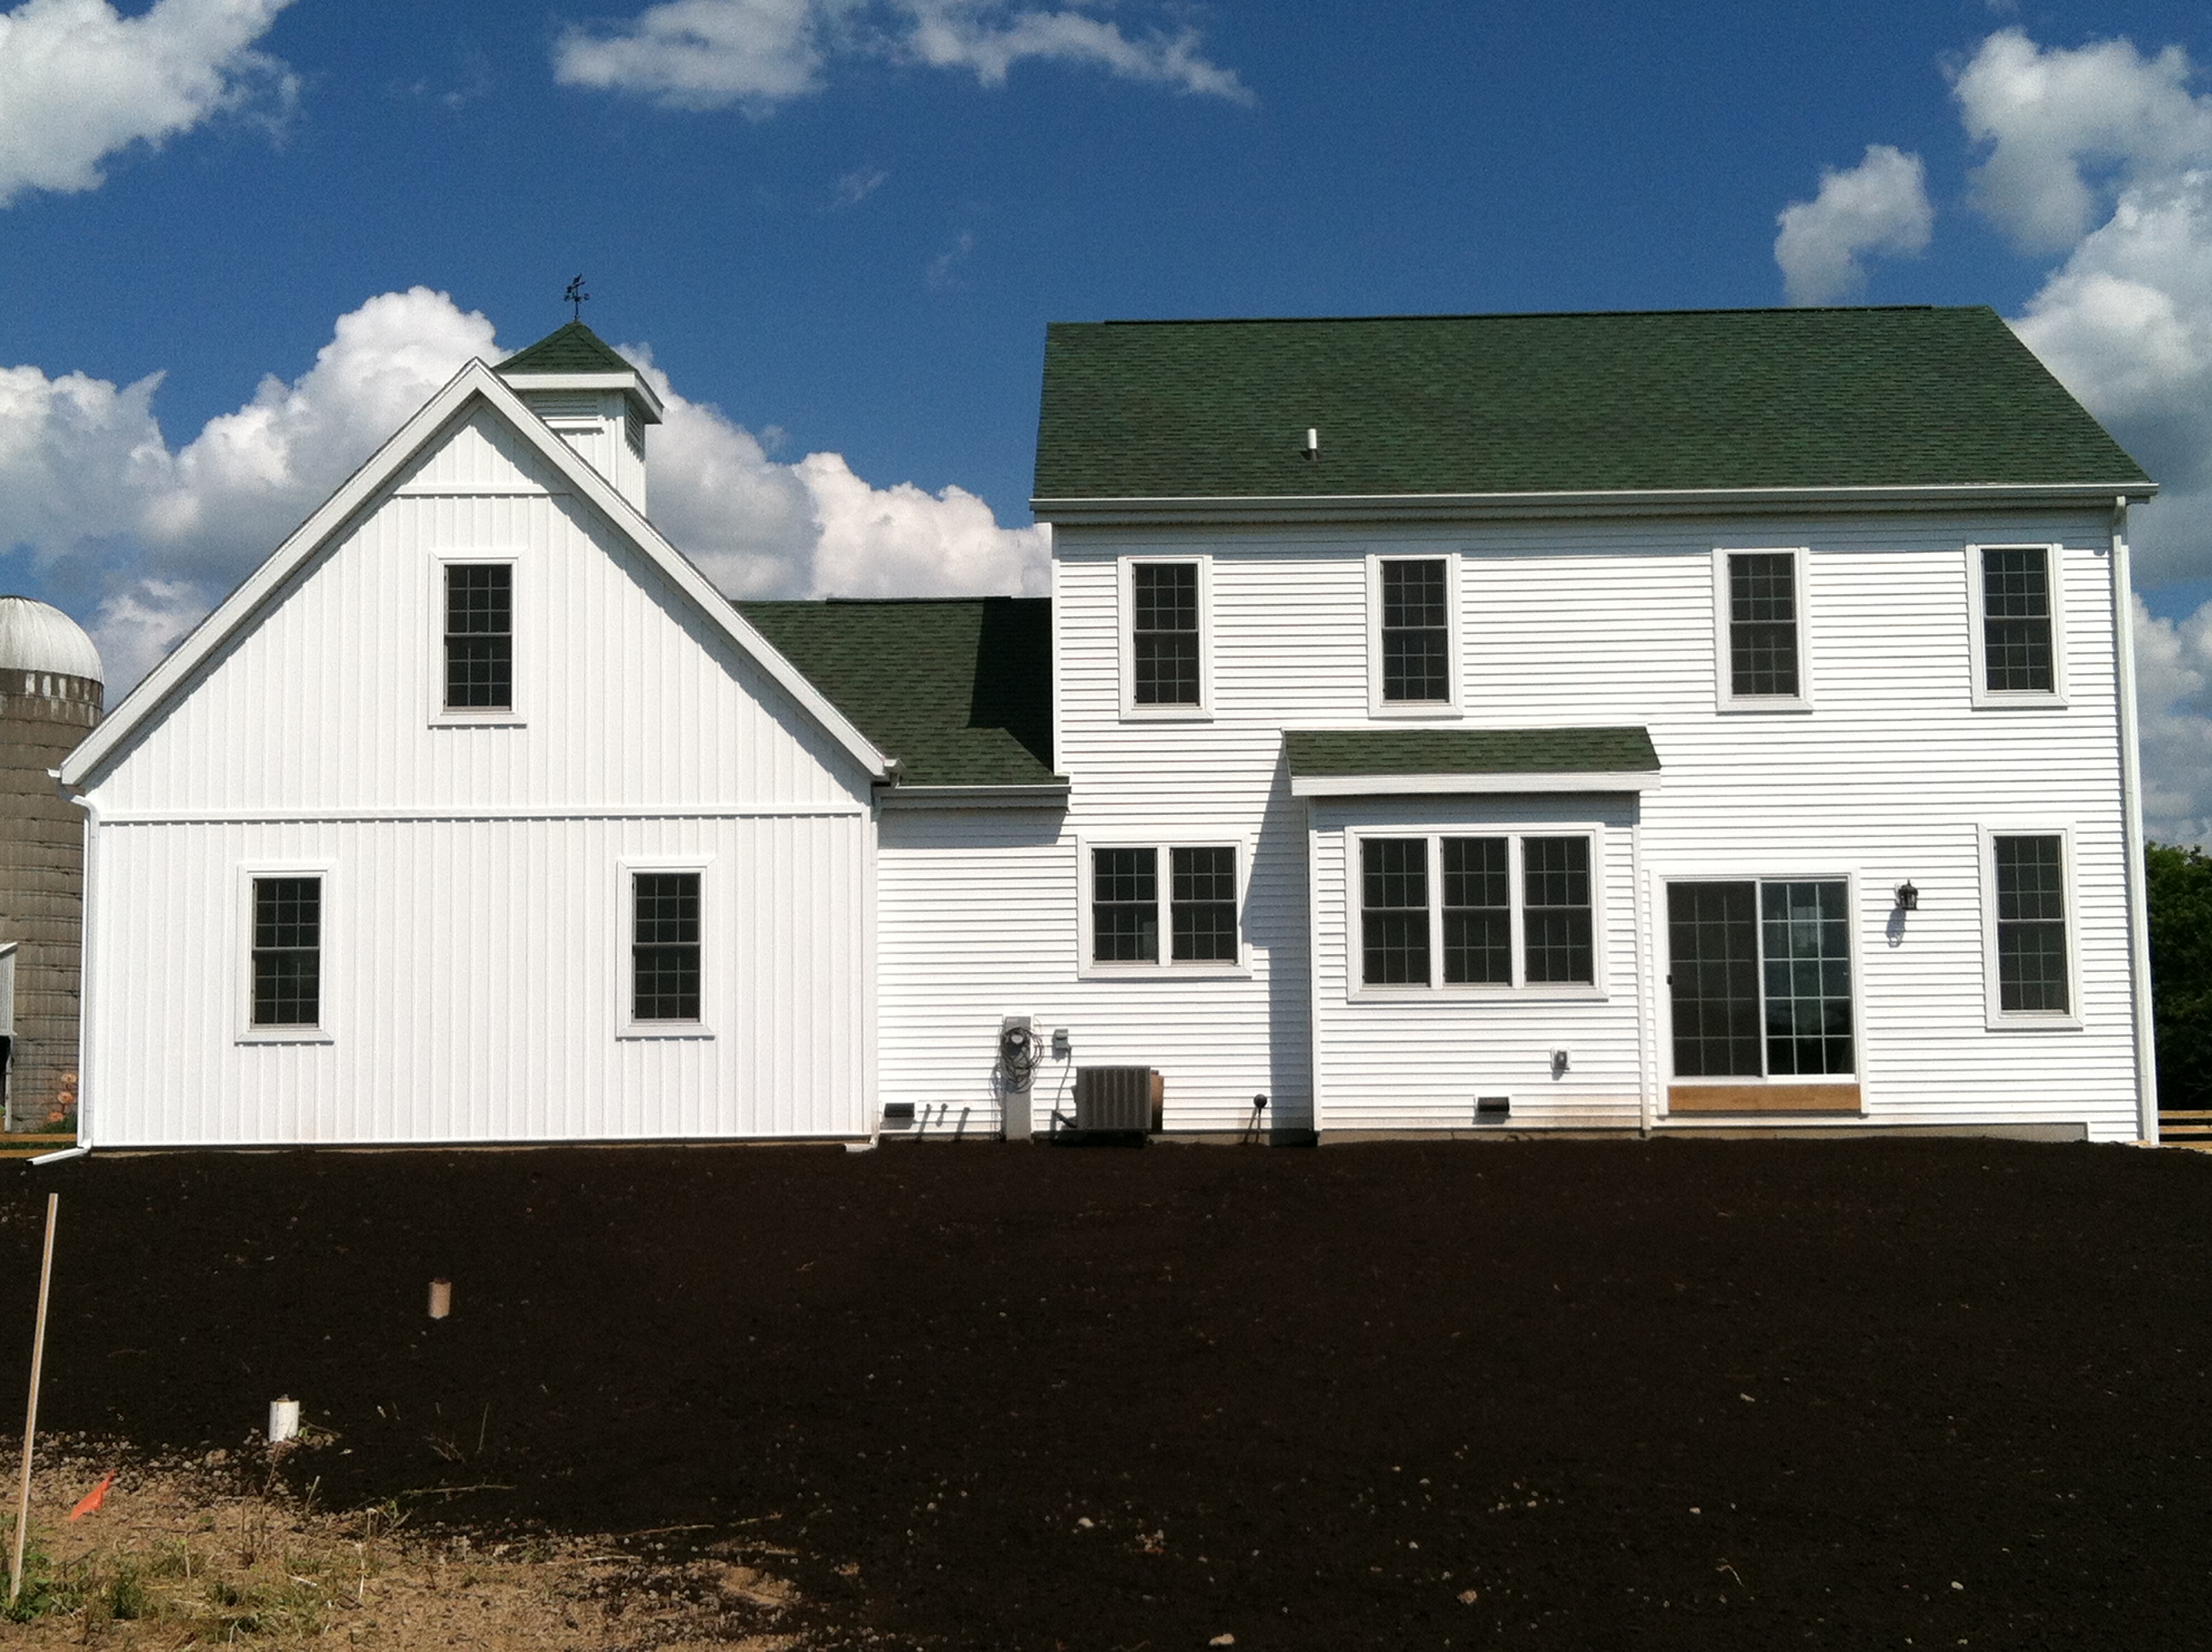
Back of house.
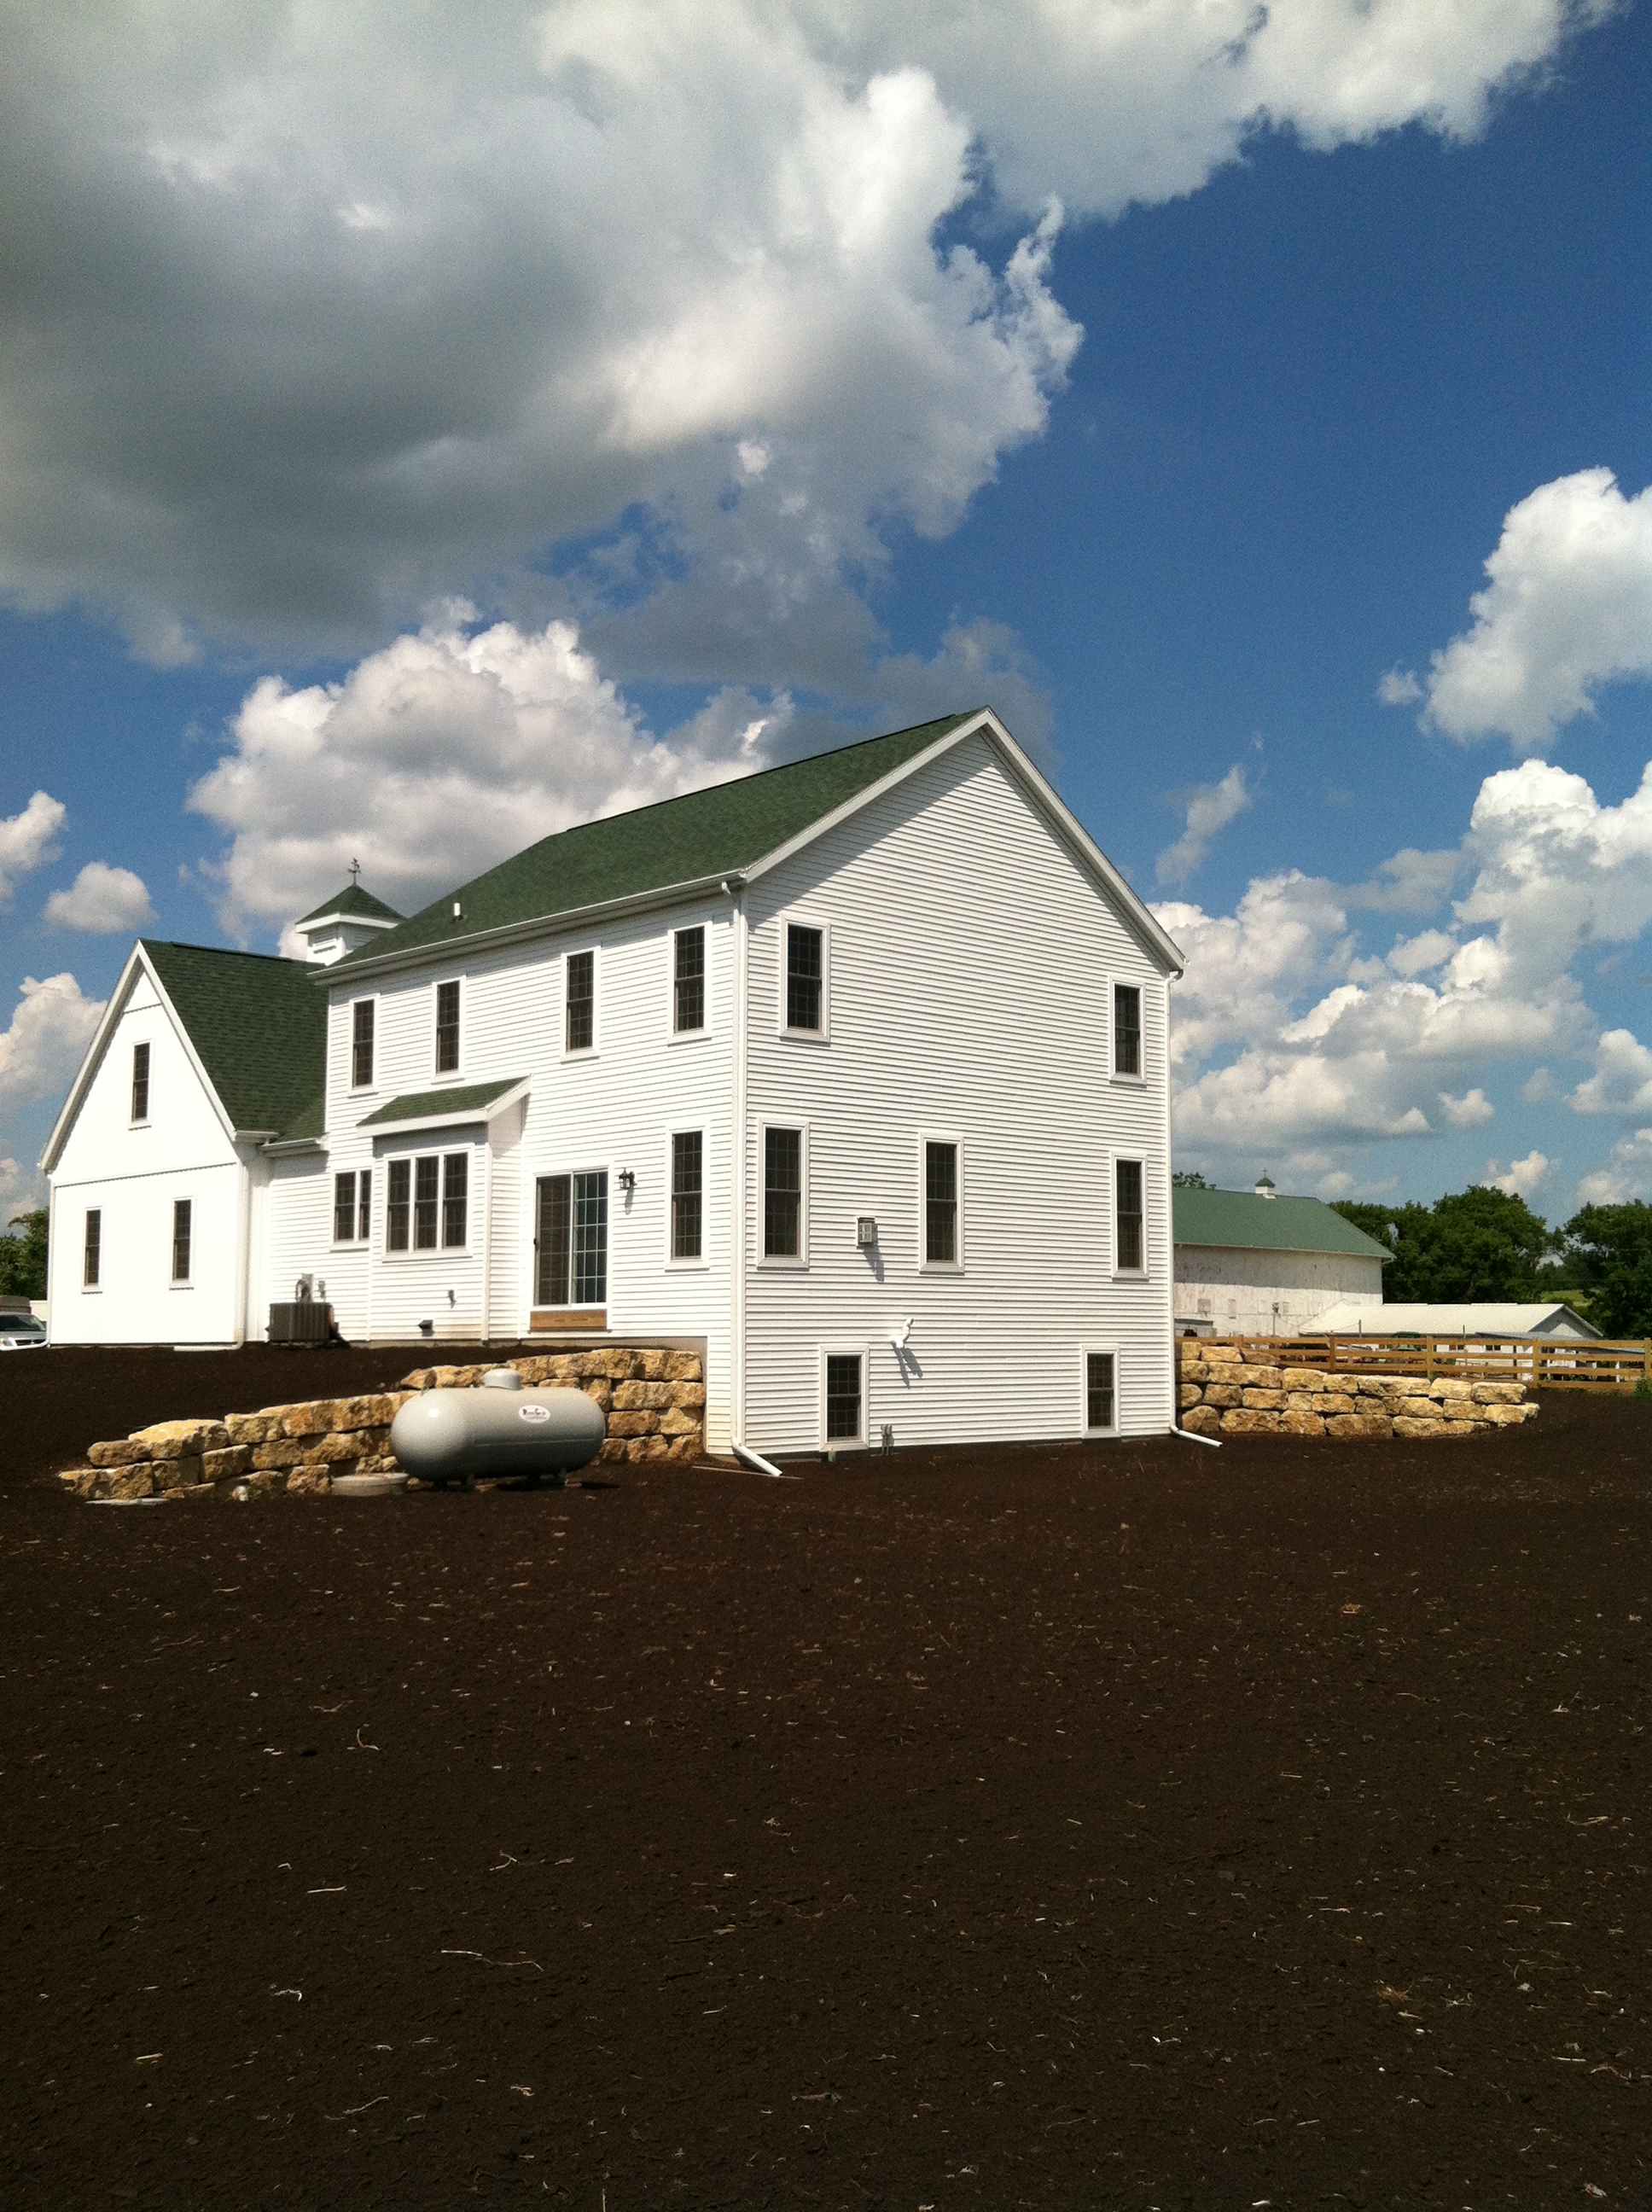
Side of house (facing Paoli).
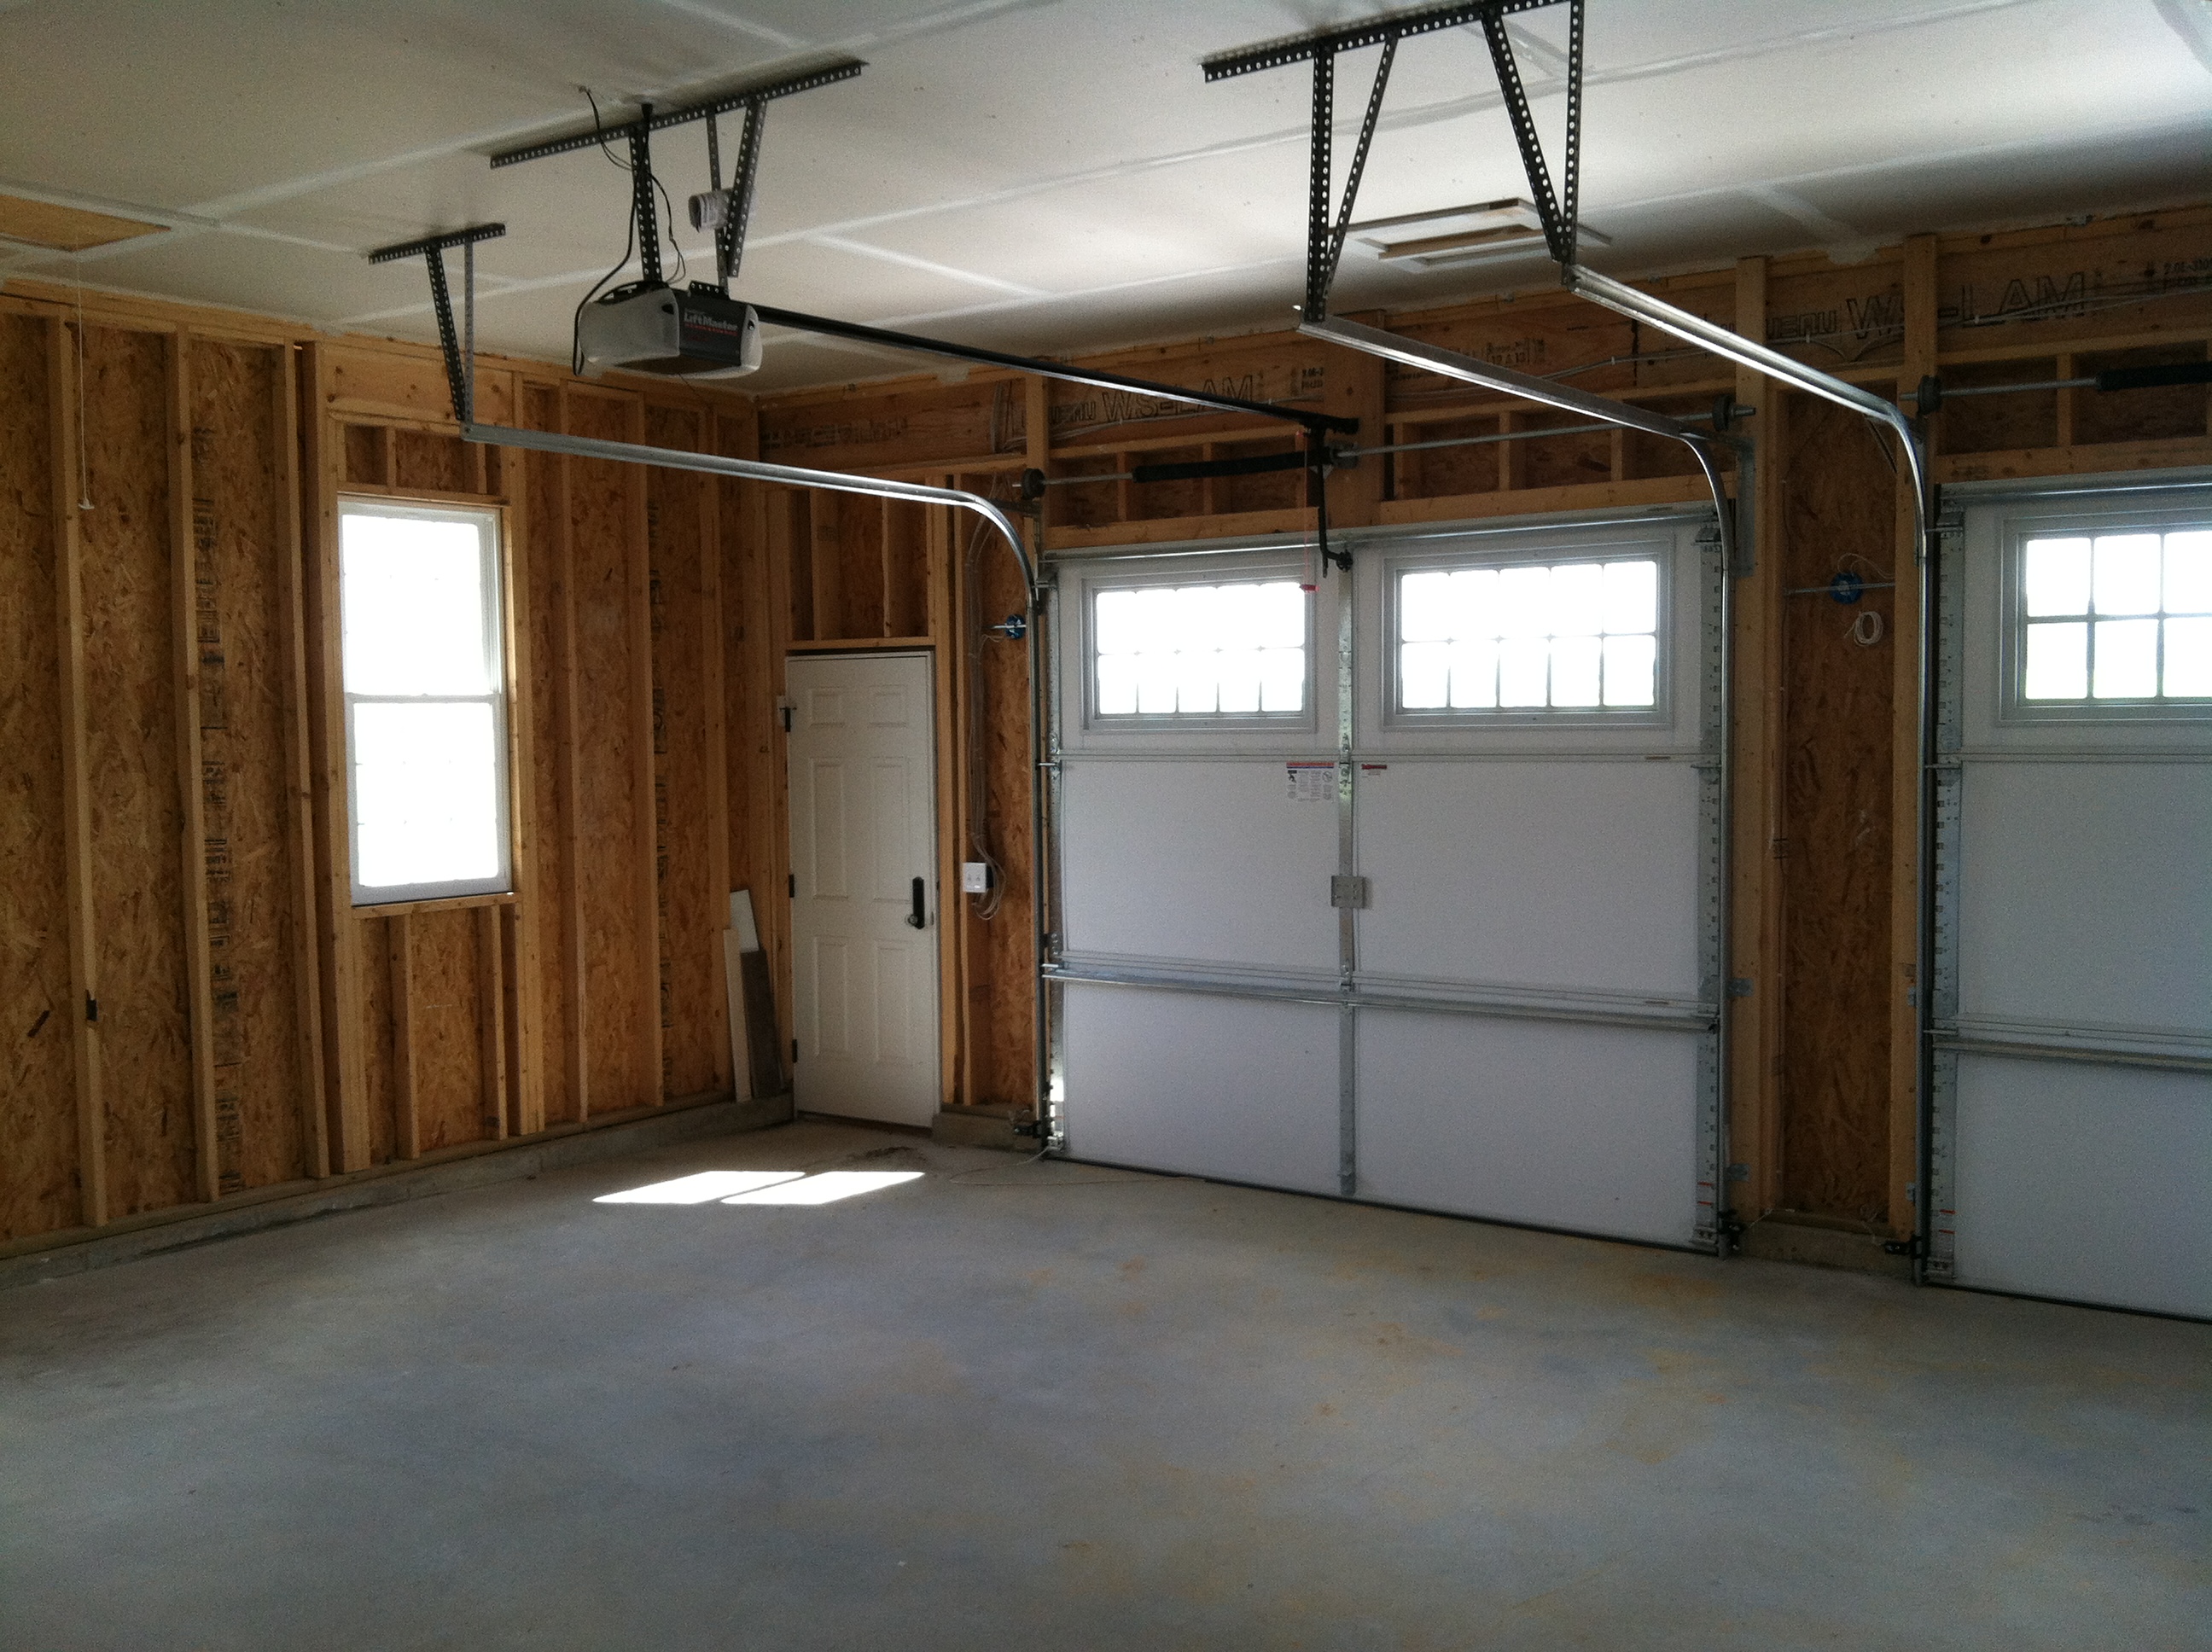
Inside garage.
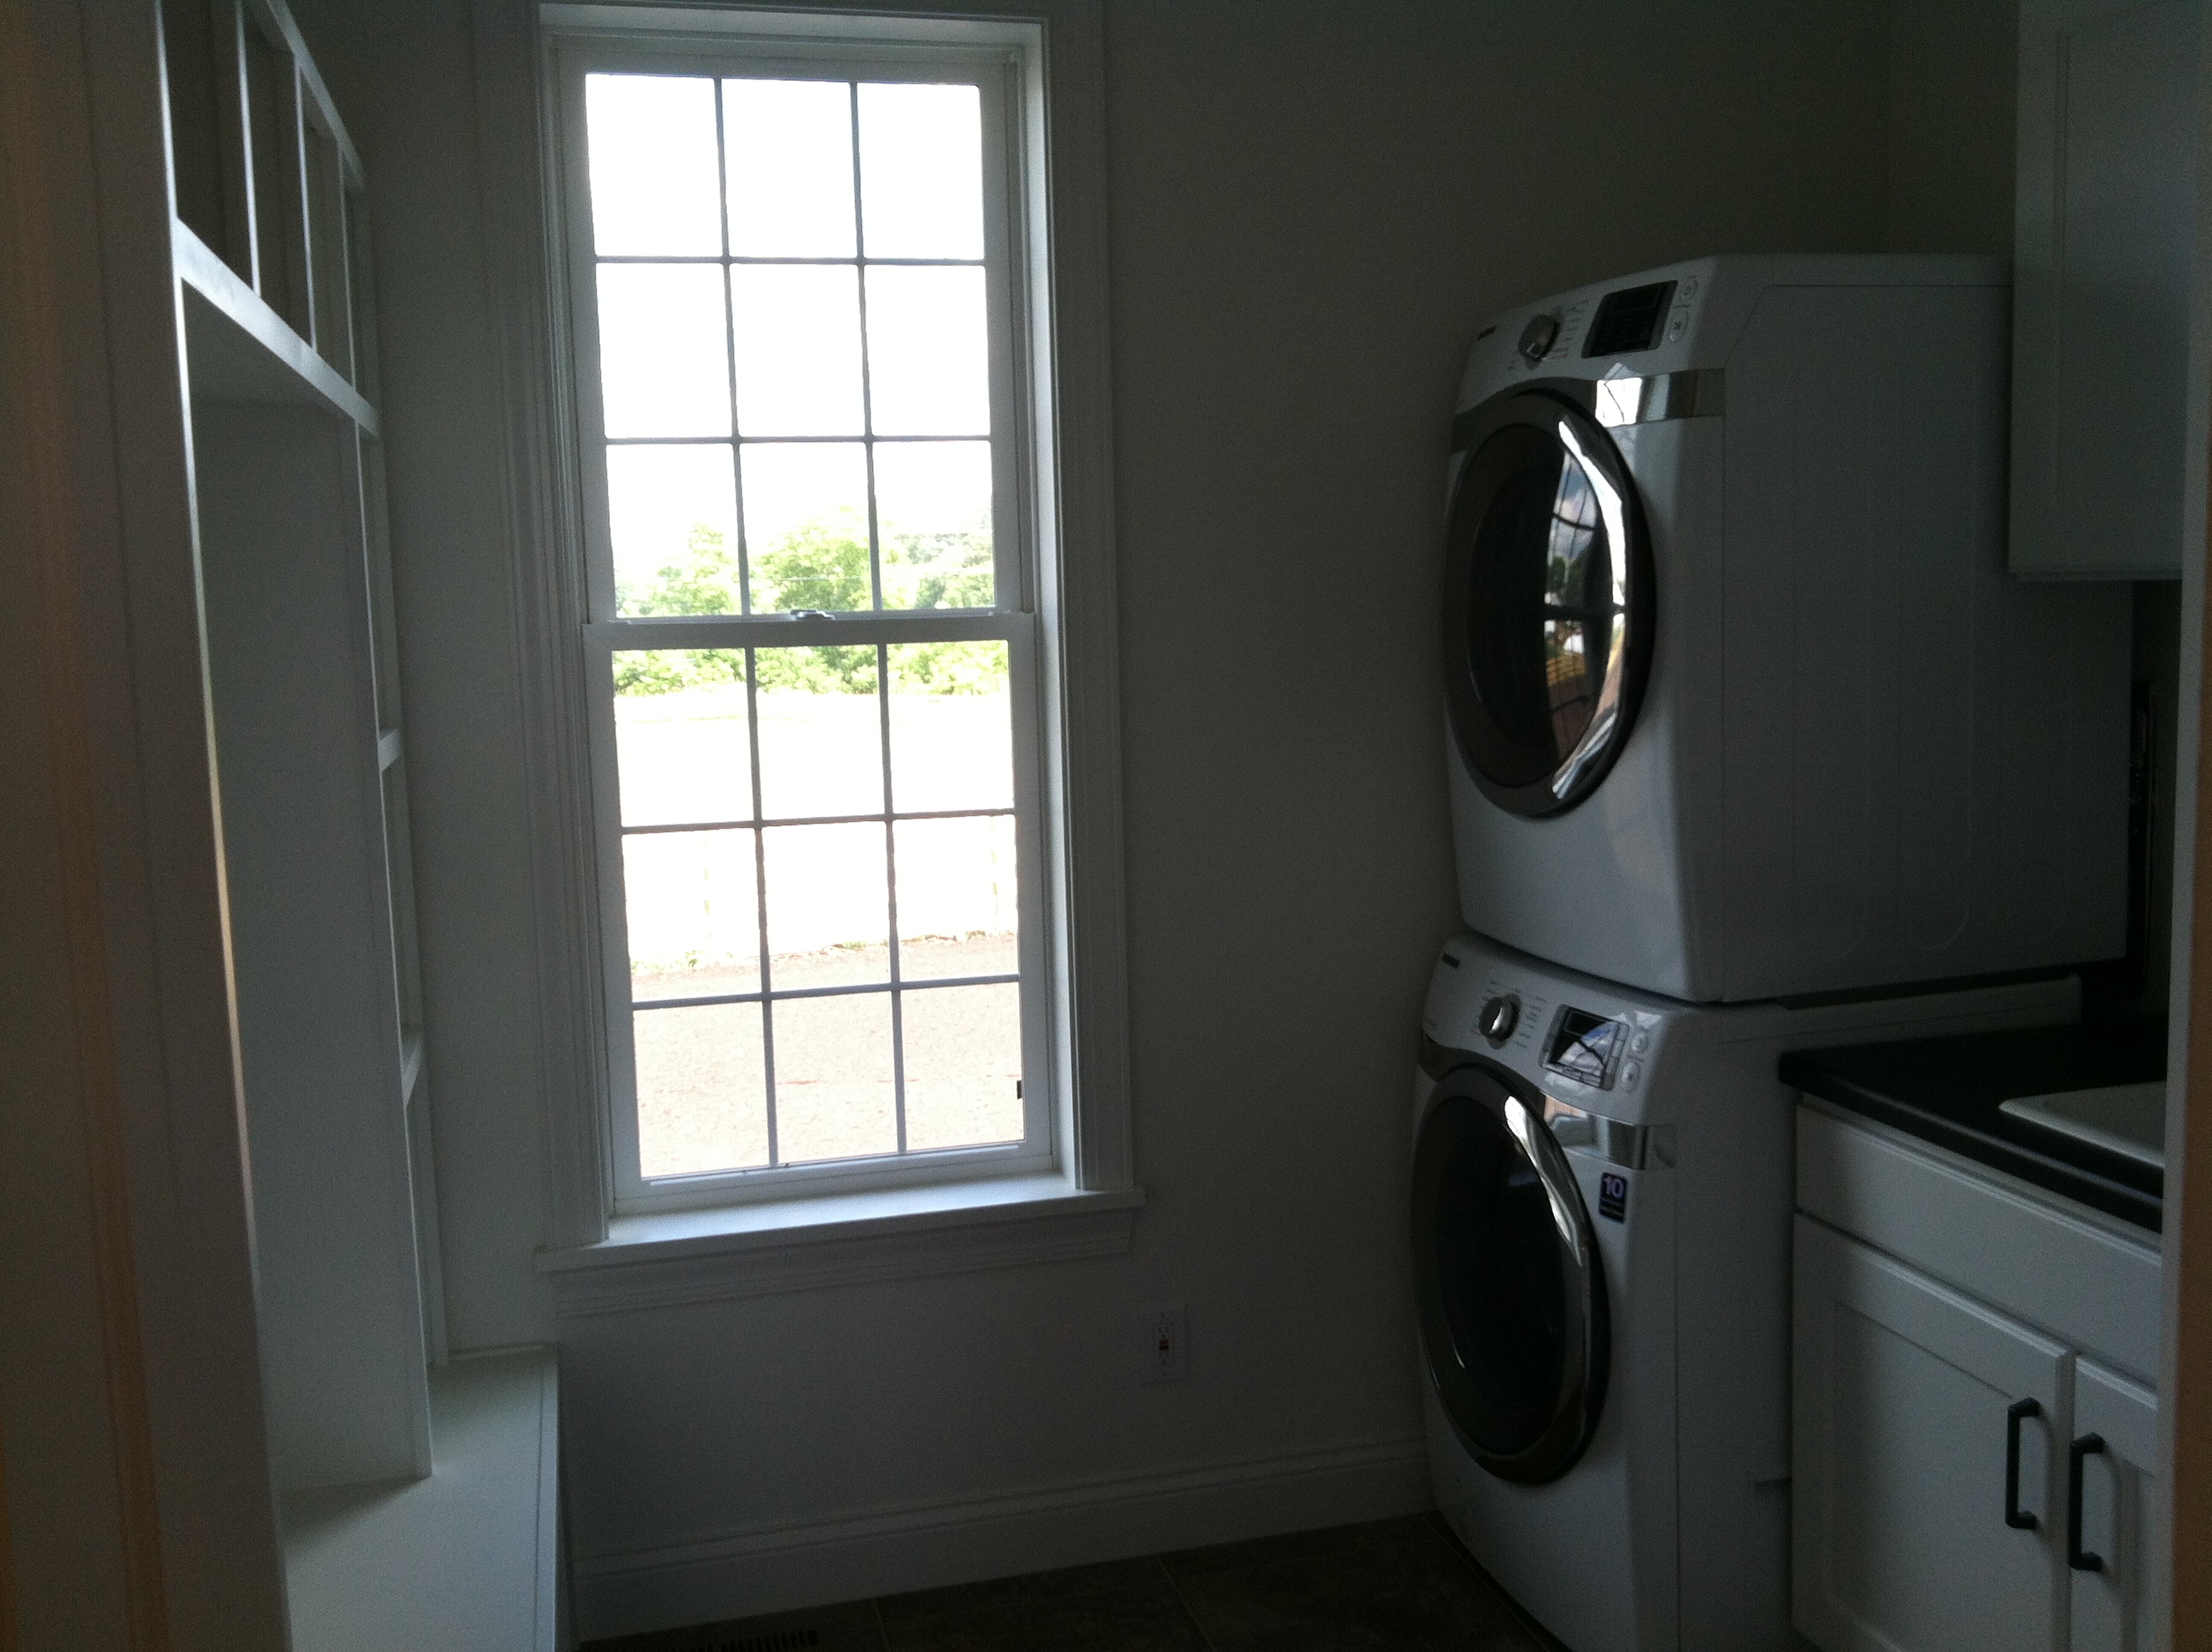
Laundry Room/Joe’s built-in for his barn clothes.

Laundry Sink and shower (for when Joe comes in from Barn).

Kitchen/Living Room.
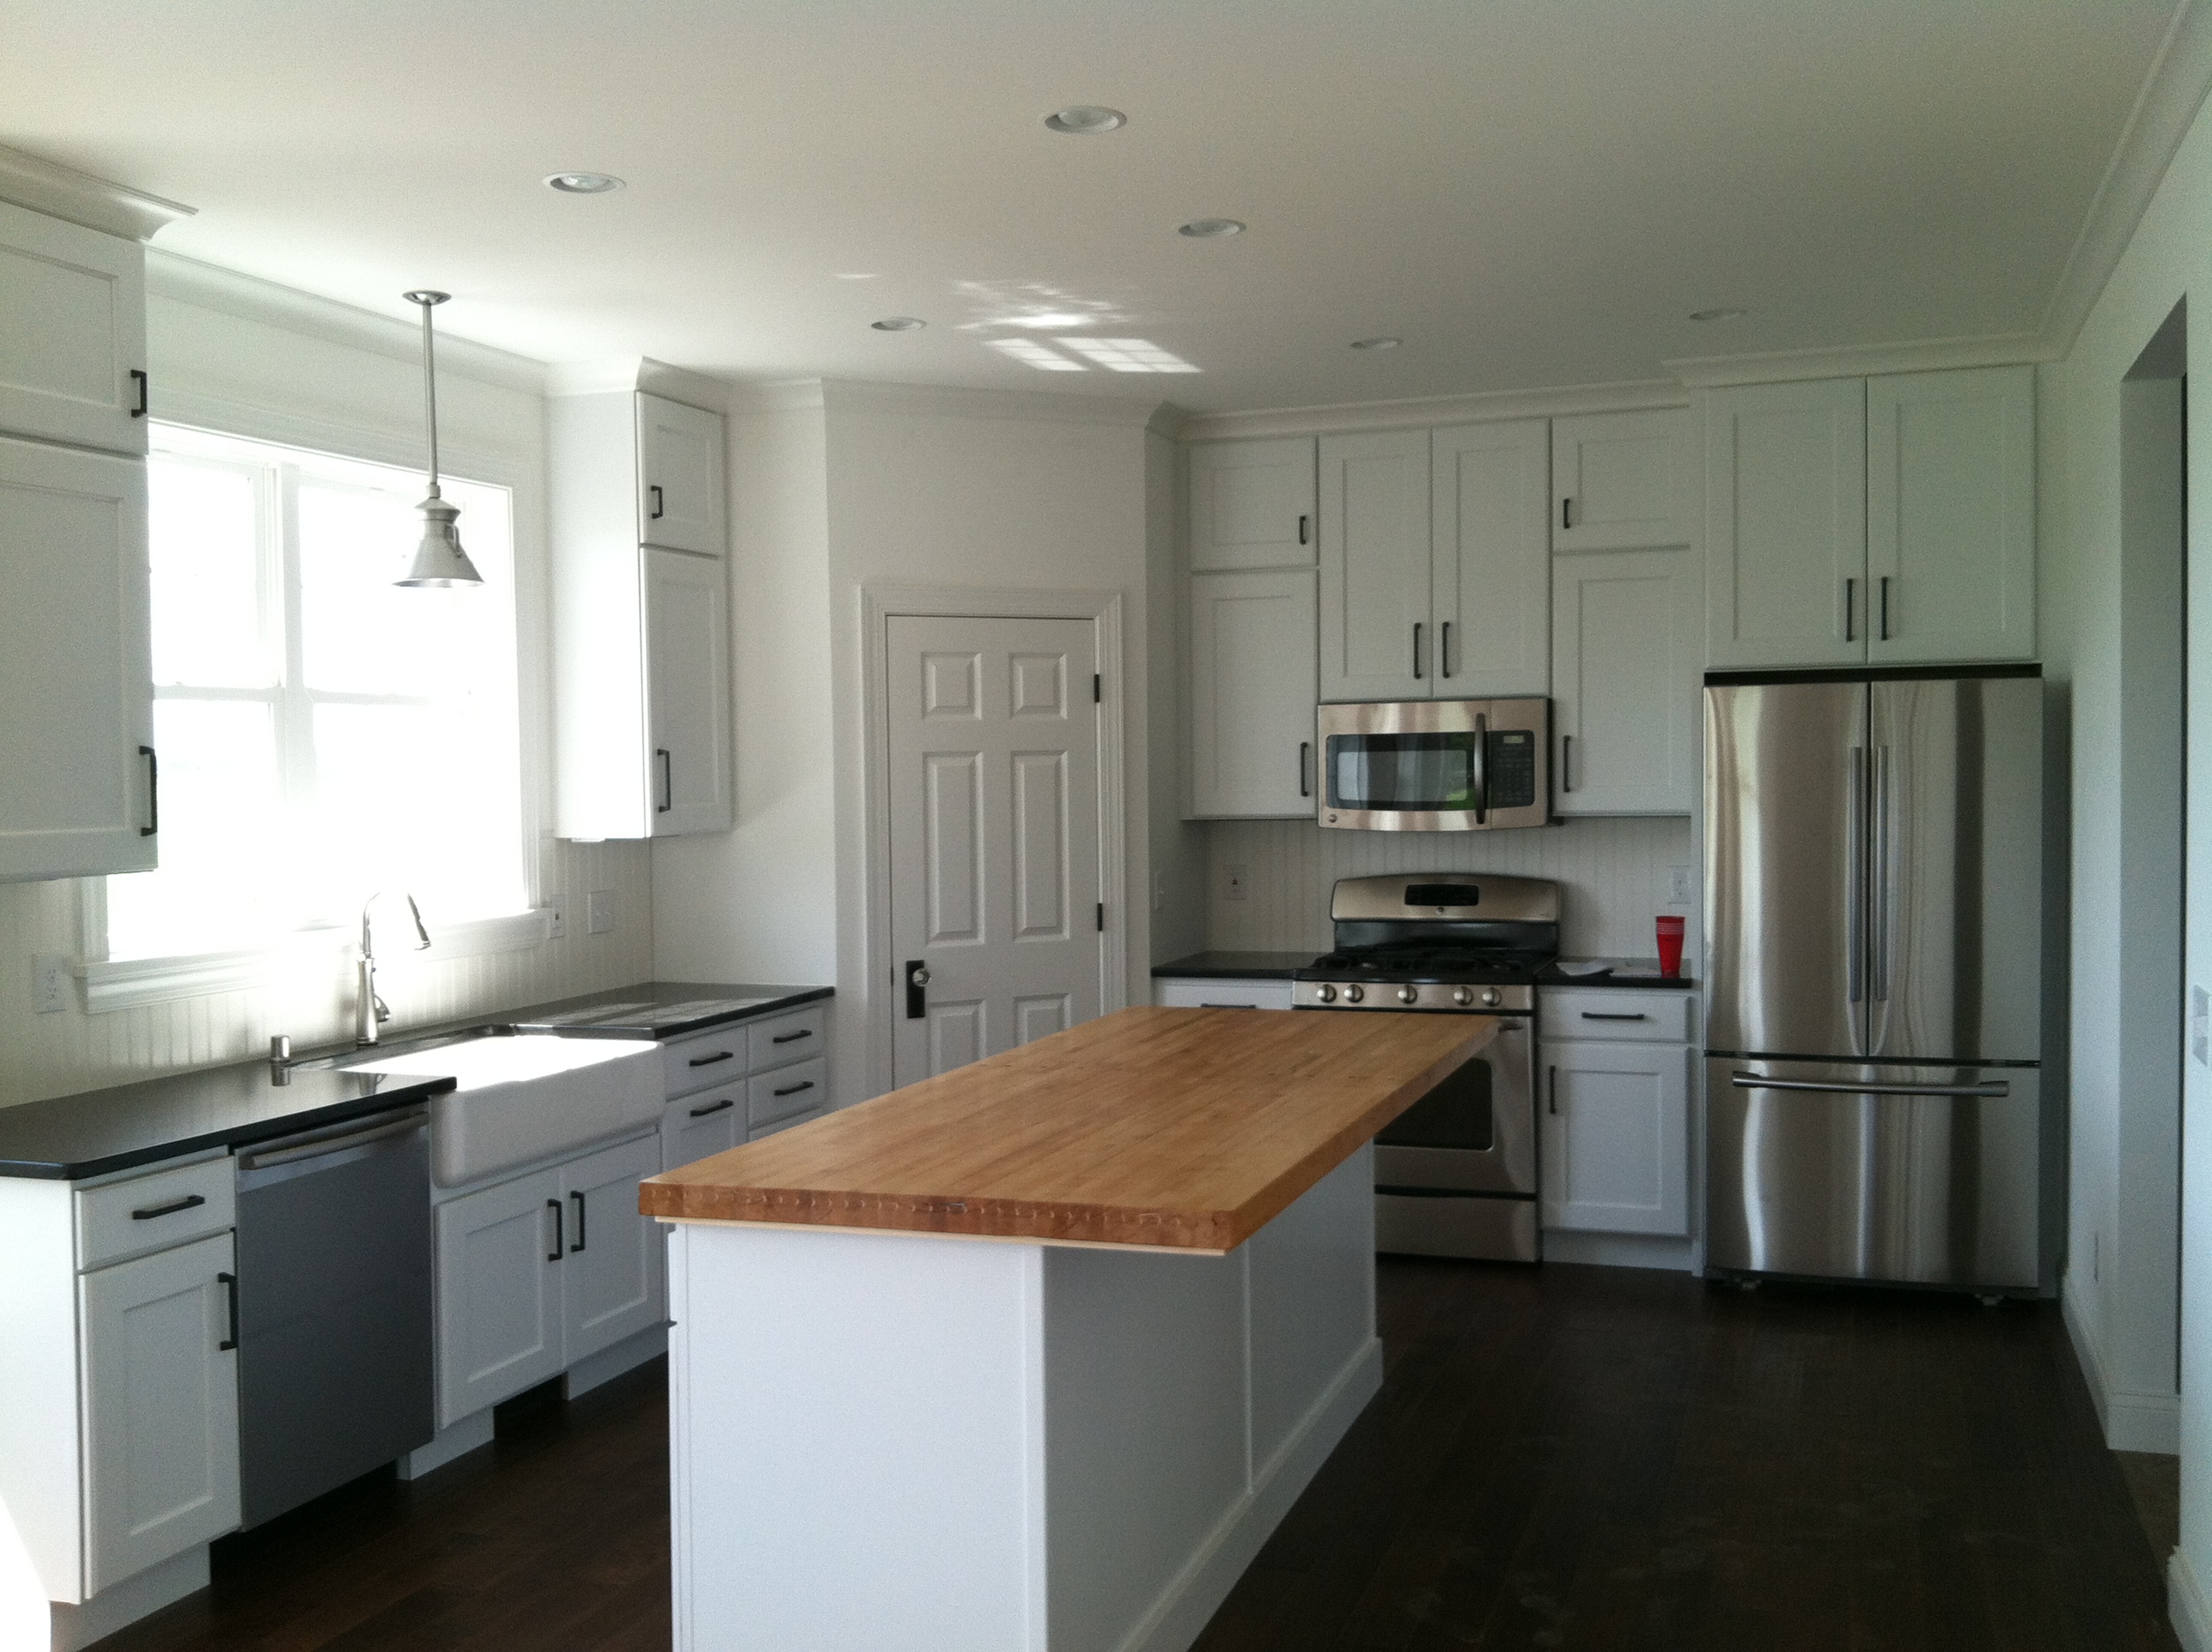
Kitchen.
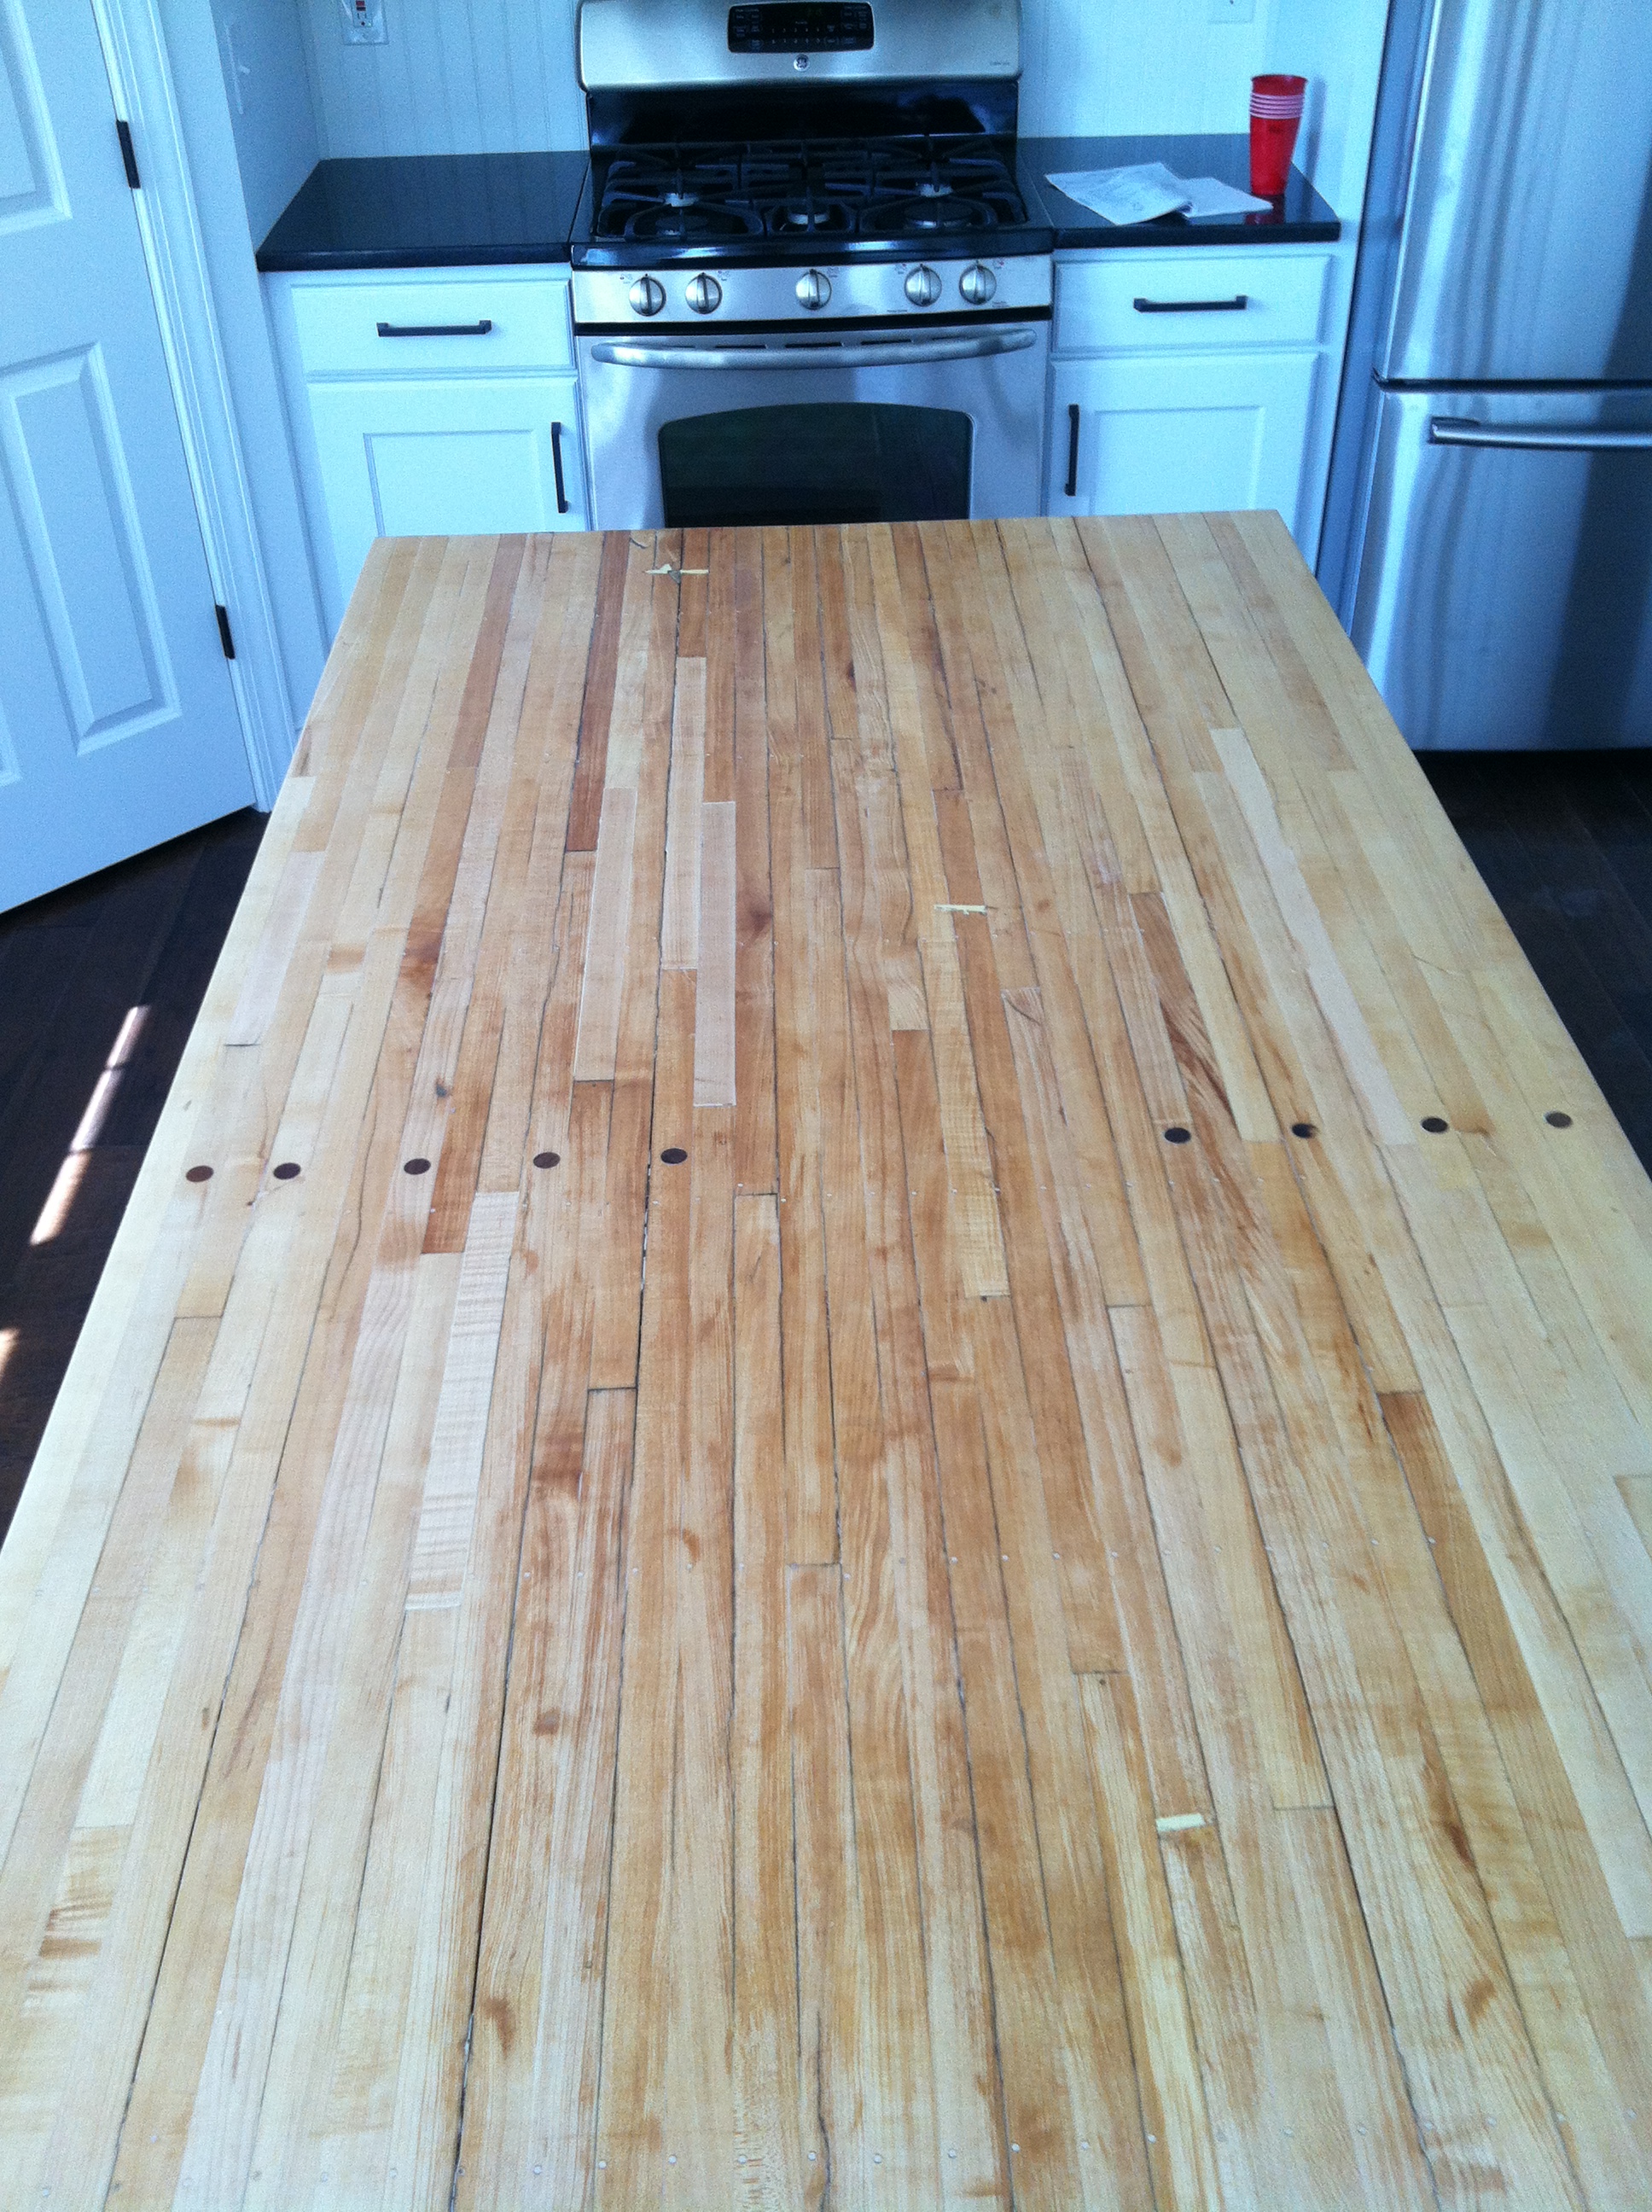
Kitchen Island top – made from a bowling alley lane. Joe cut and sanded and sealed.
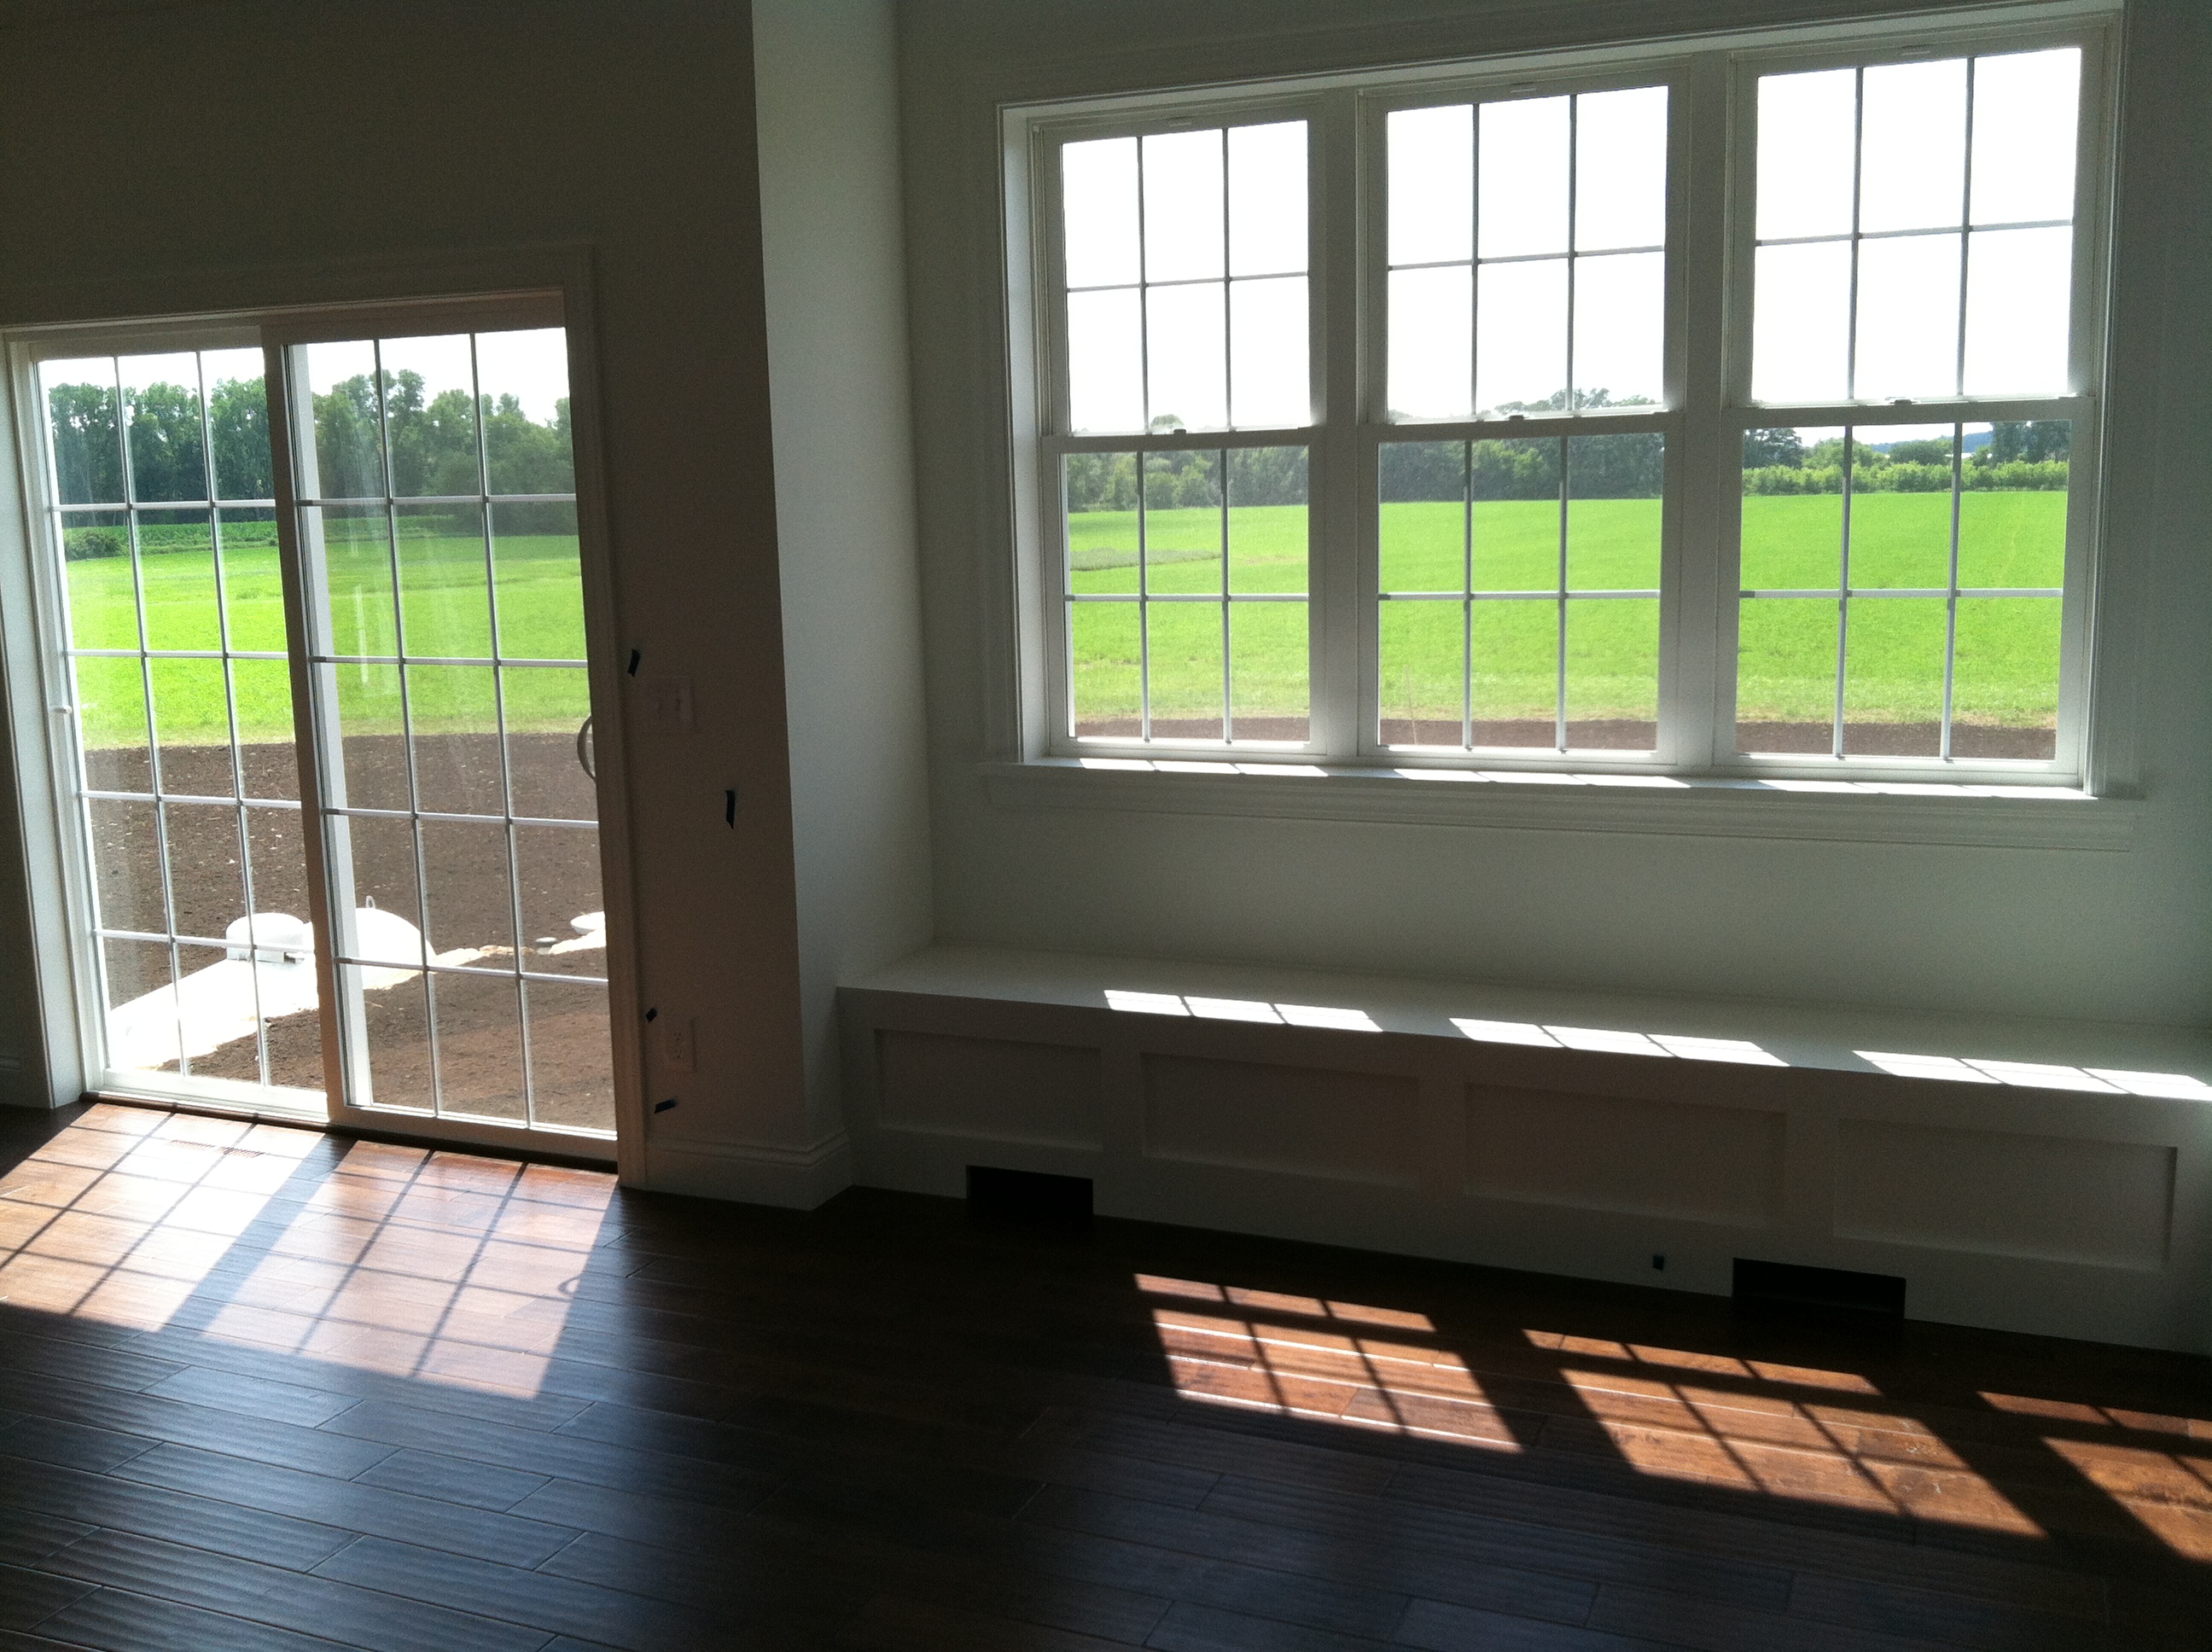
Window seat in kitchen.

Dining Room/Parlor.
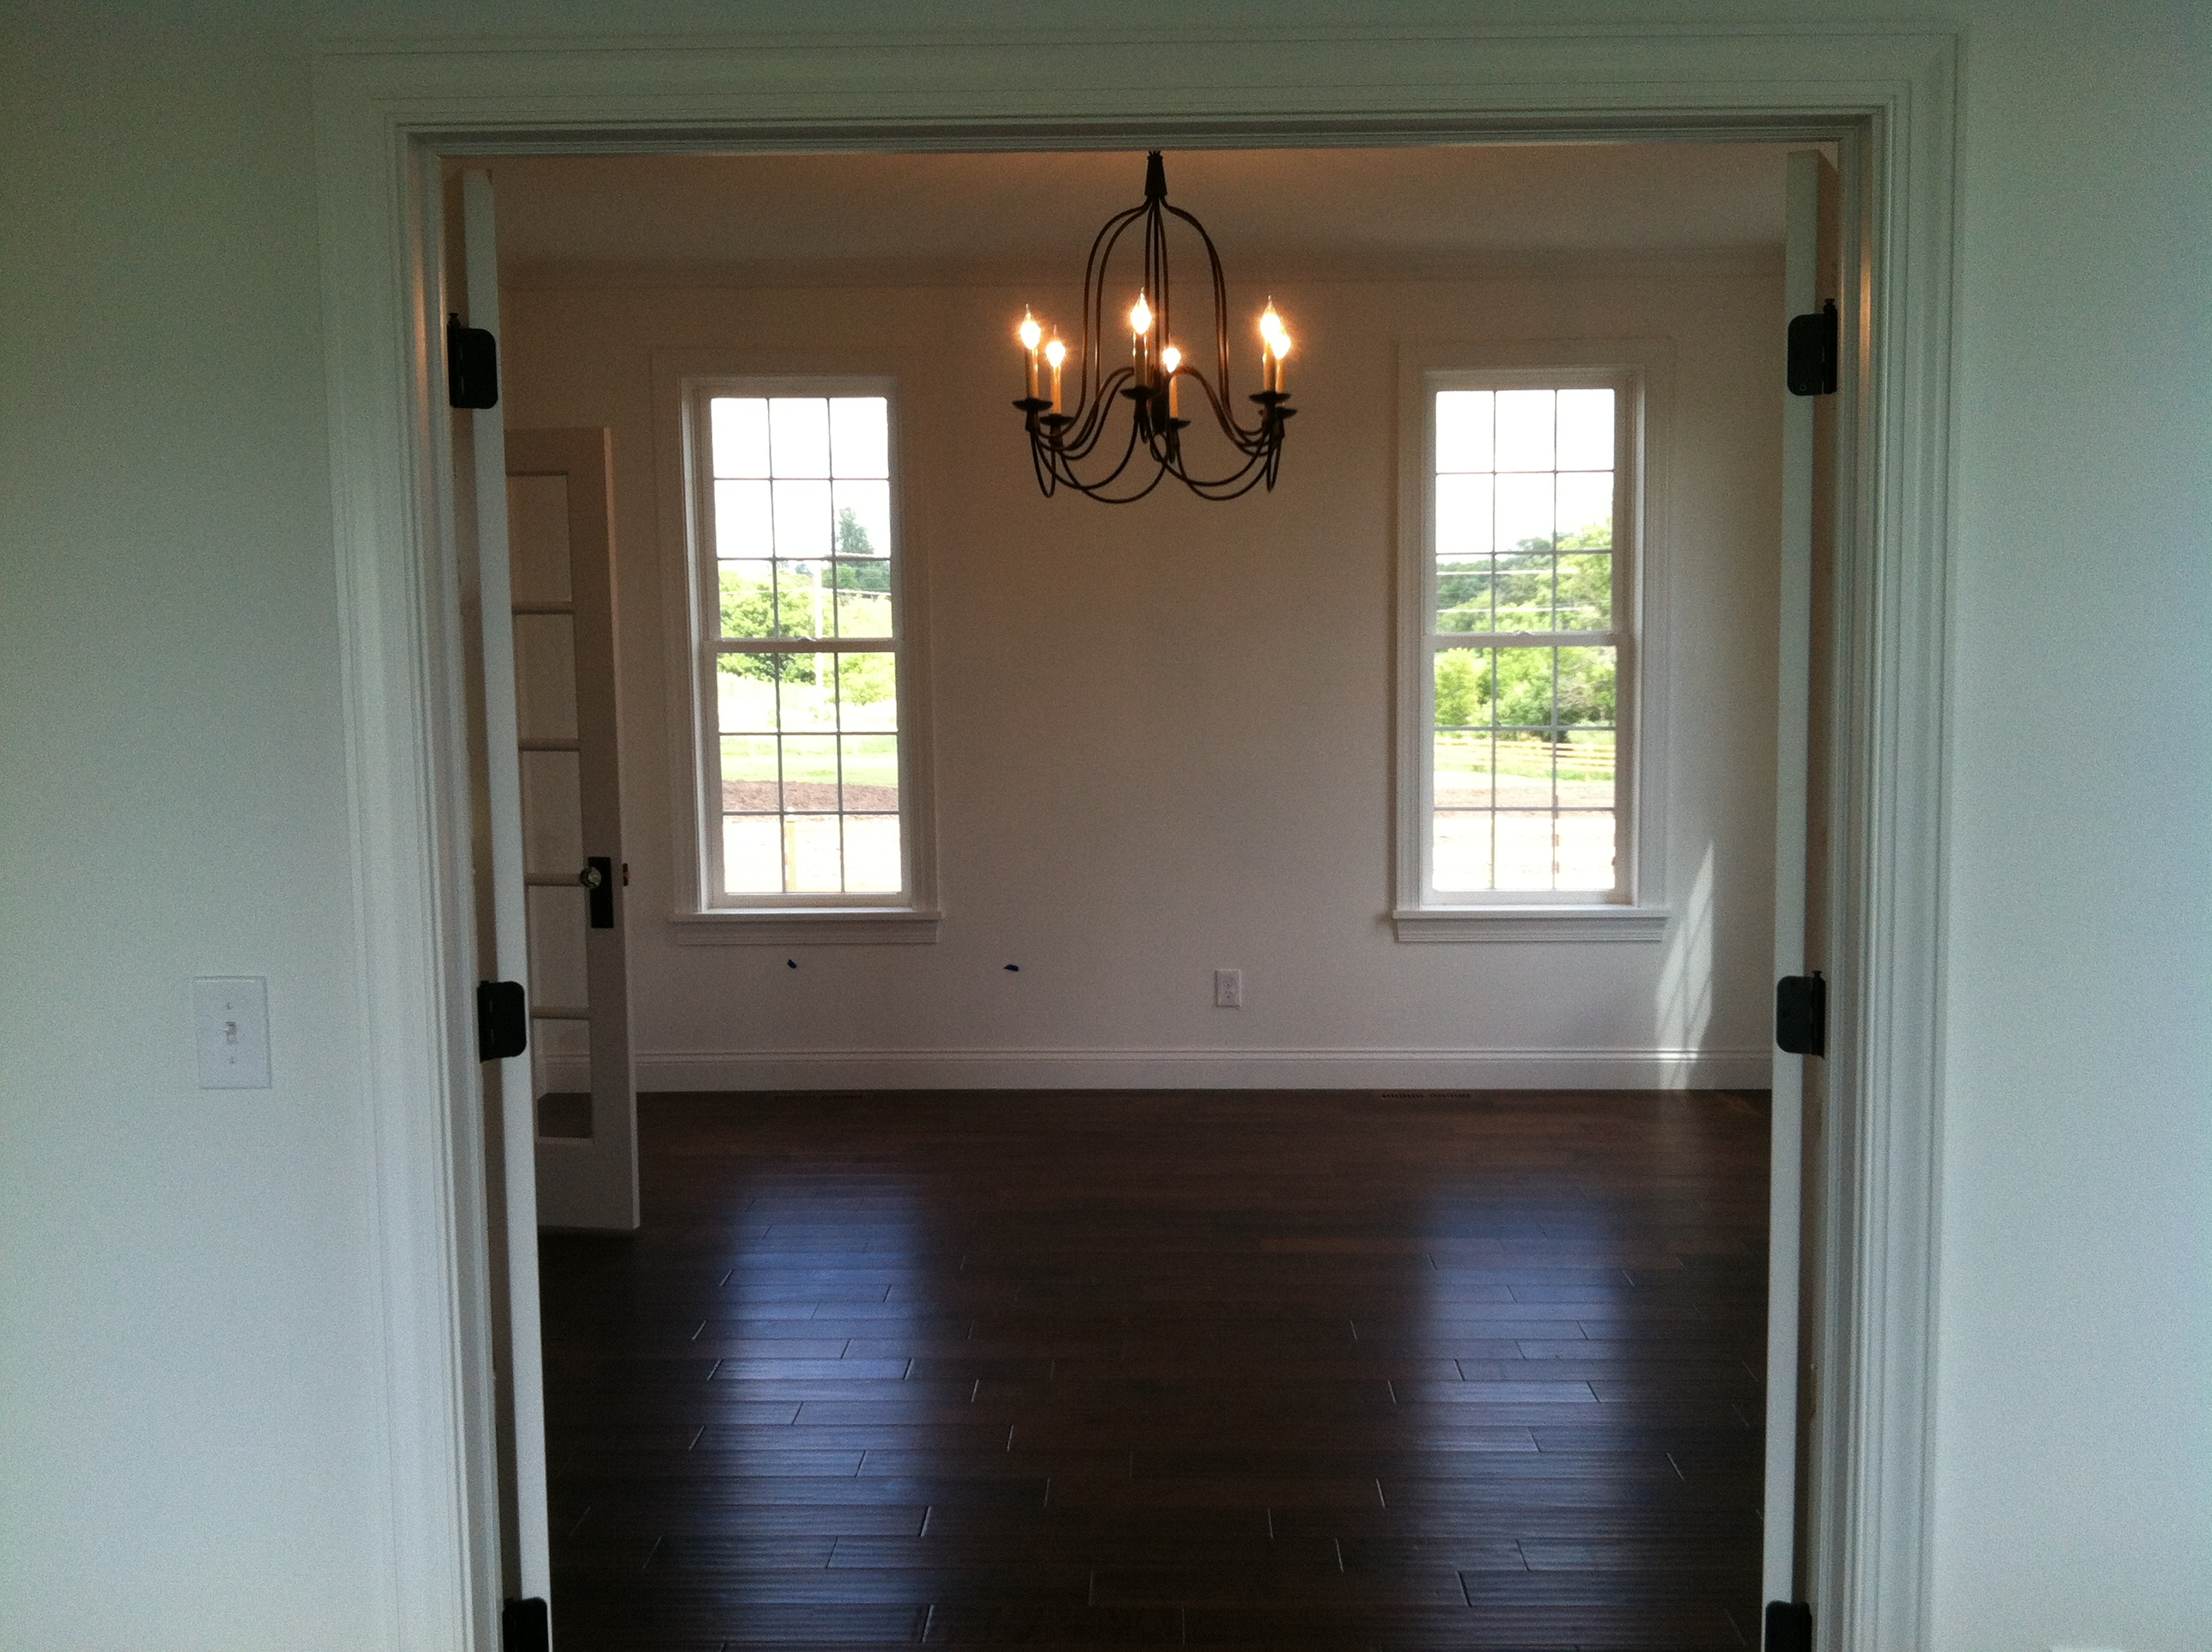
Light on in Parlor/Dining Room.
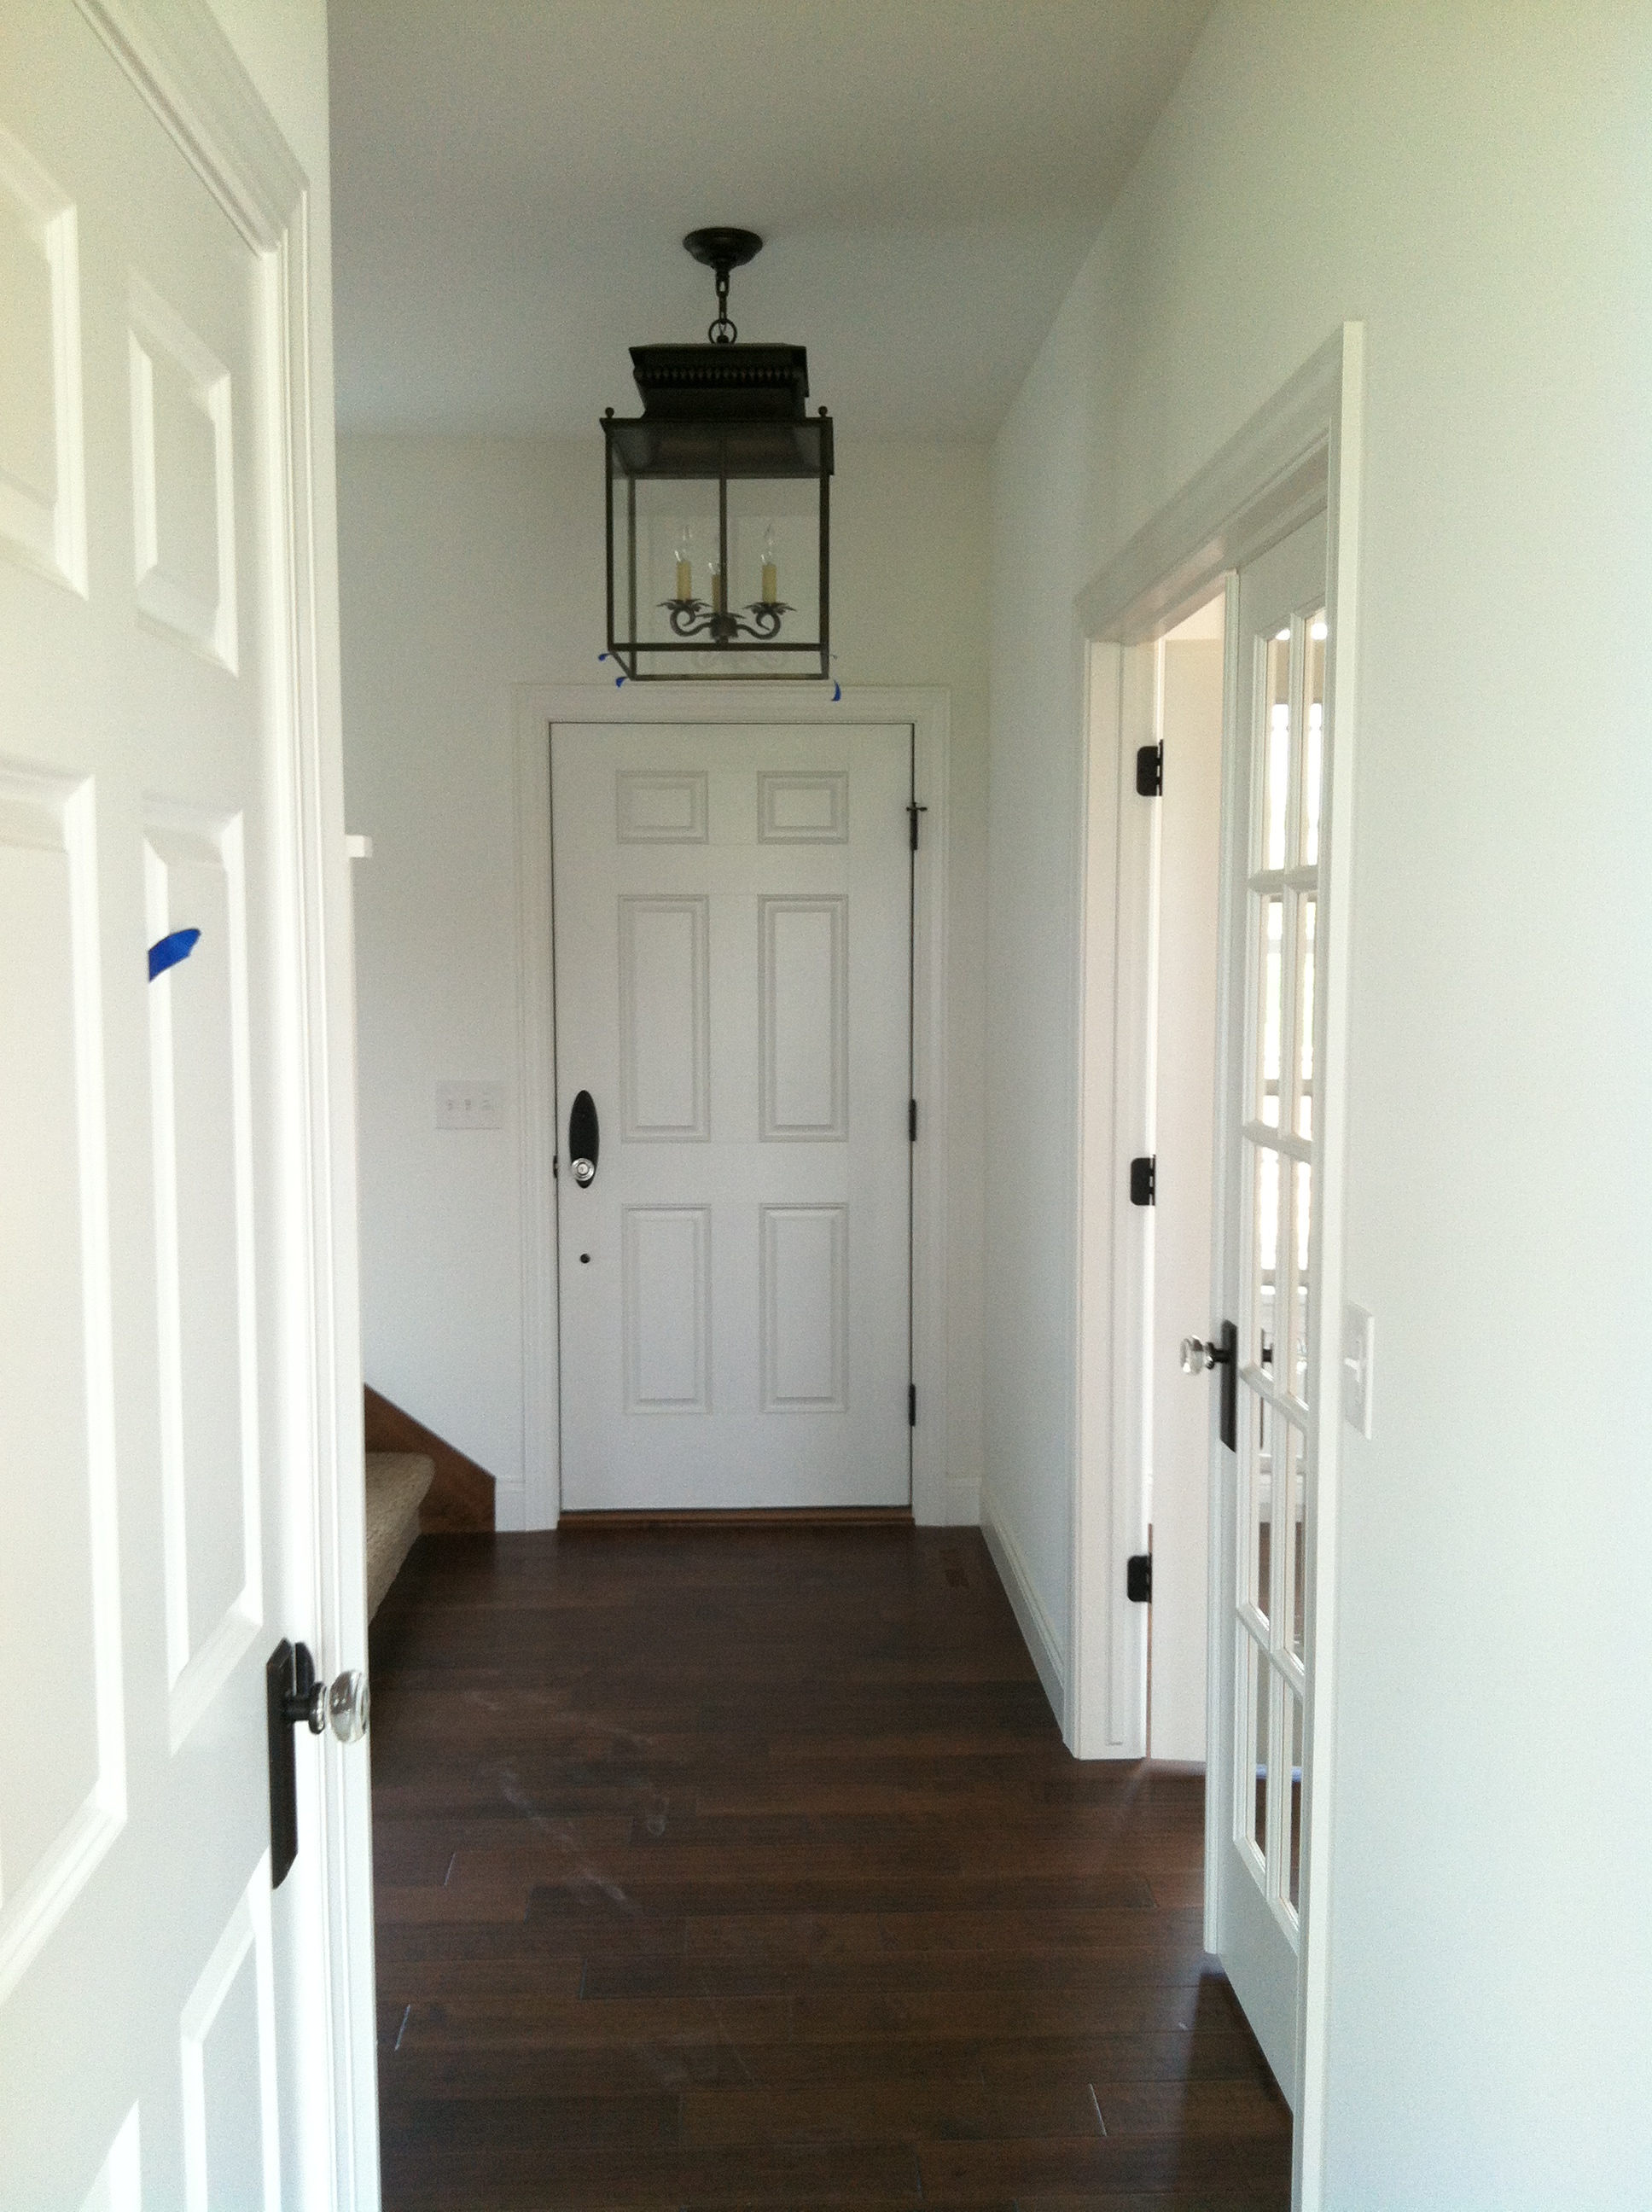
Foyer (staring at Front door).
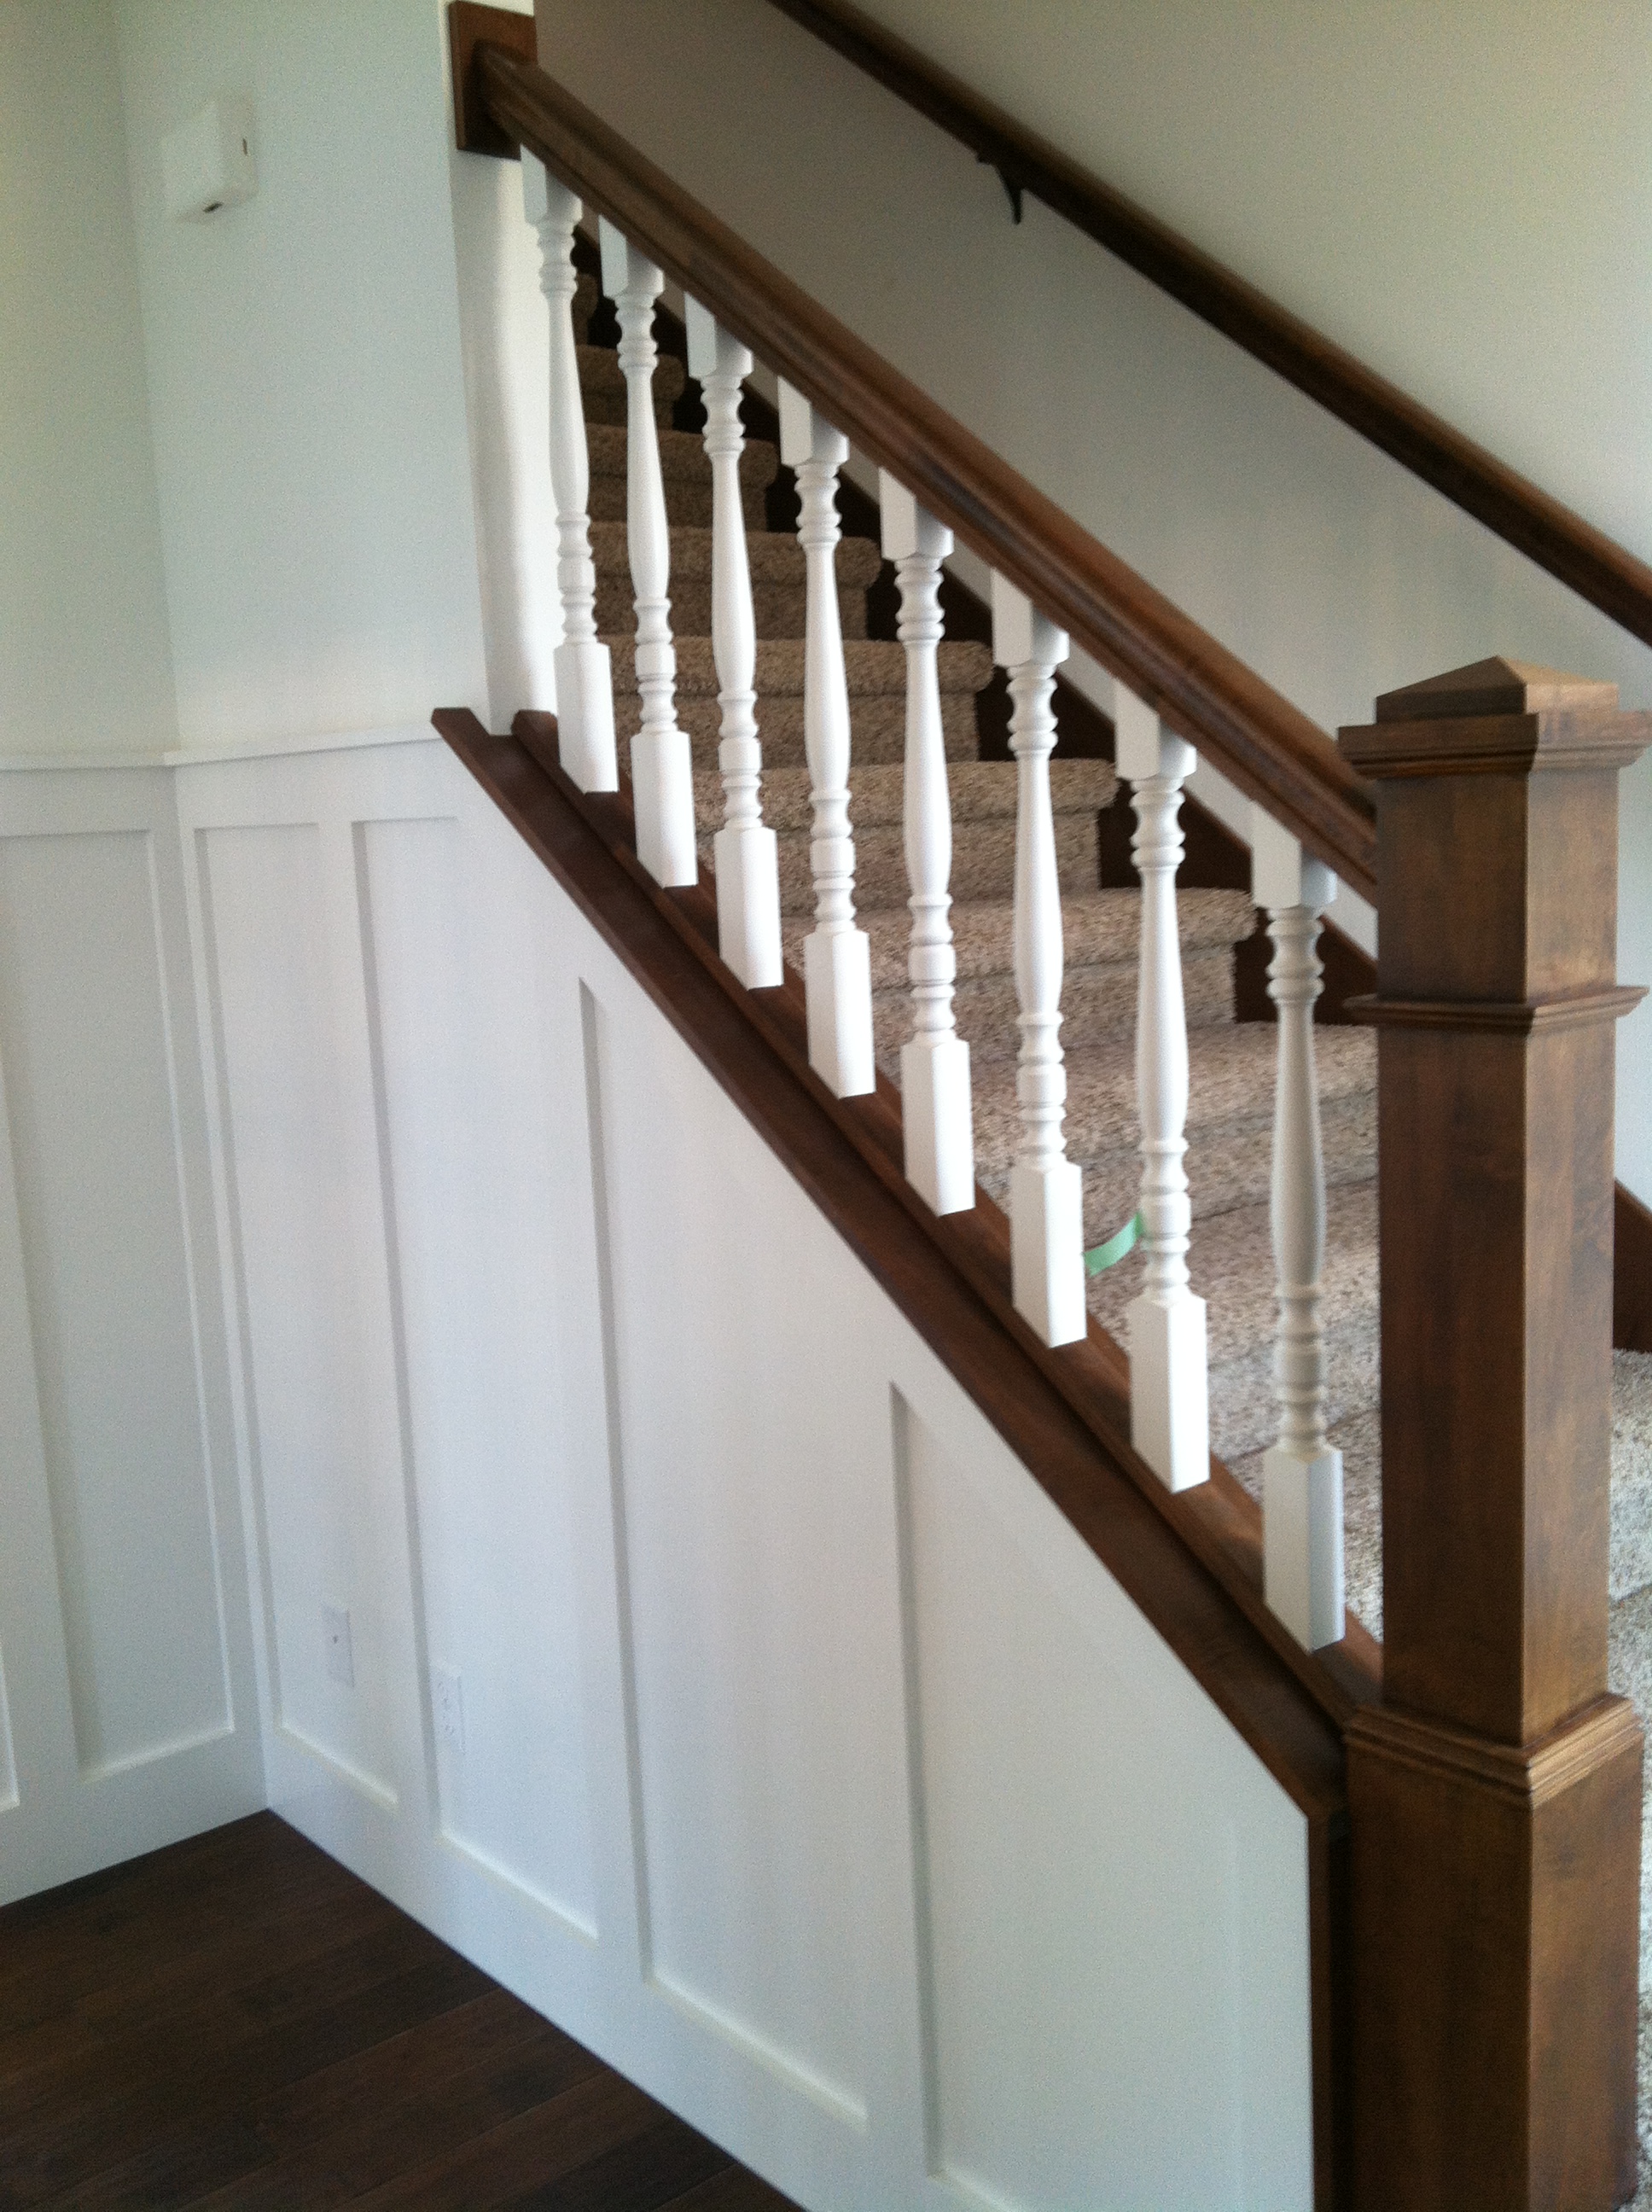
Stairs. We love the trim on side.
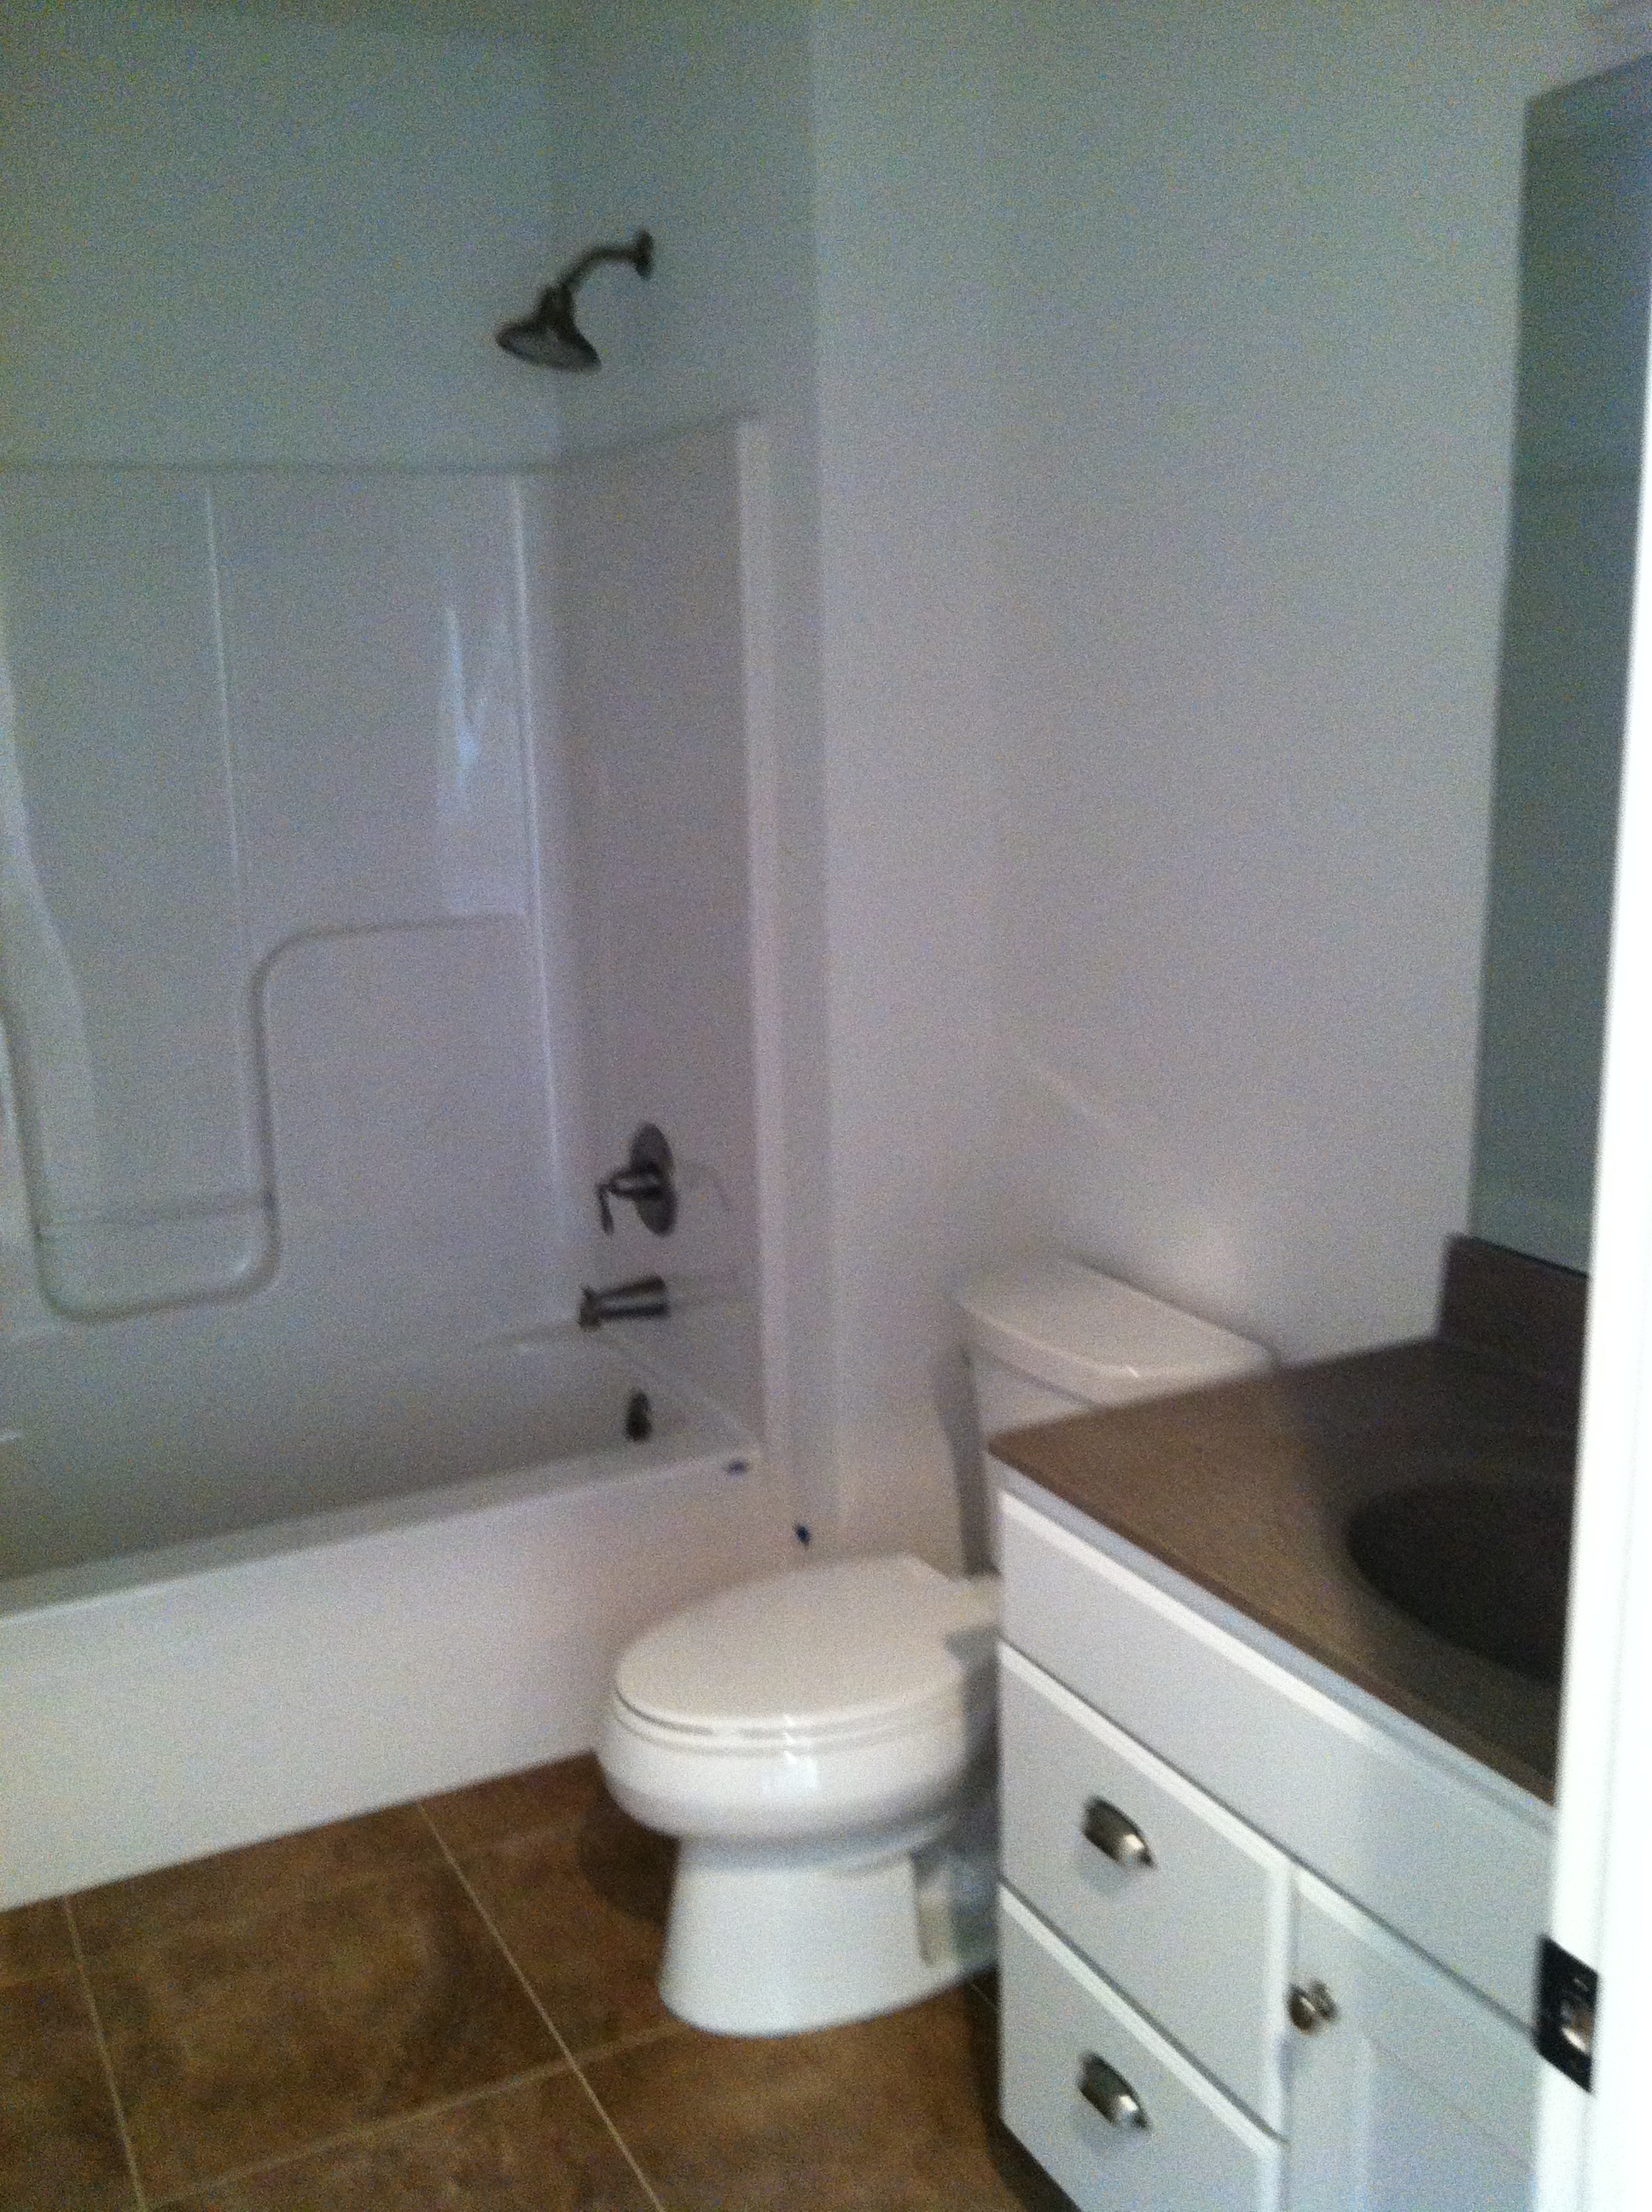
Girls bathroom.
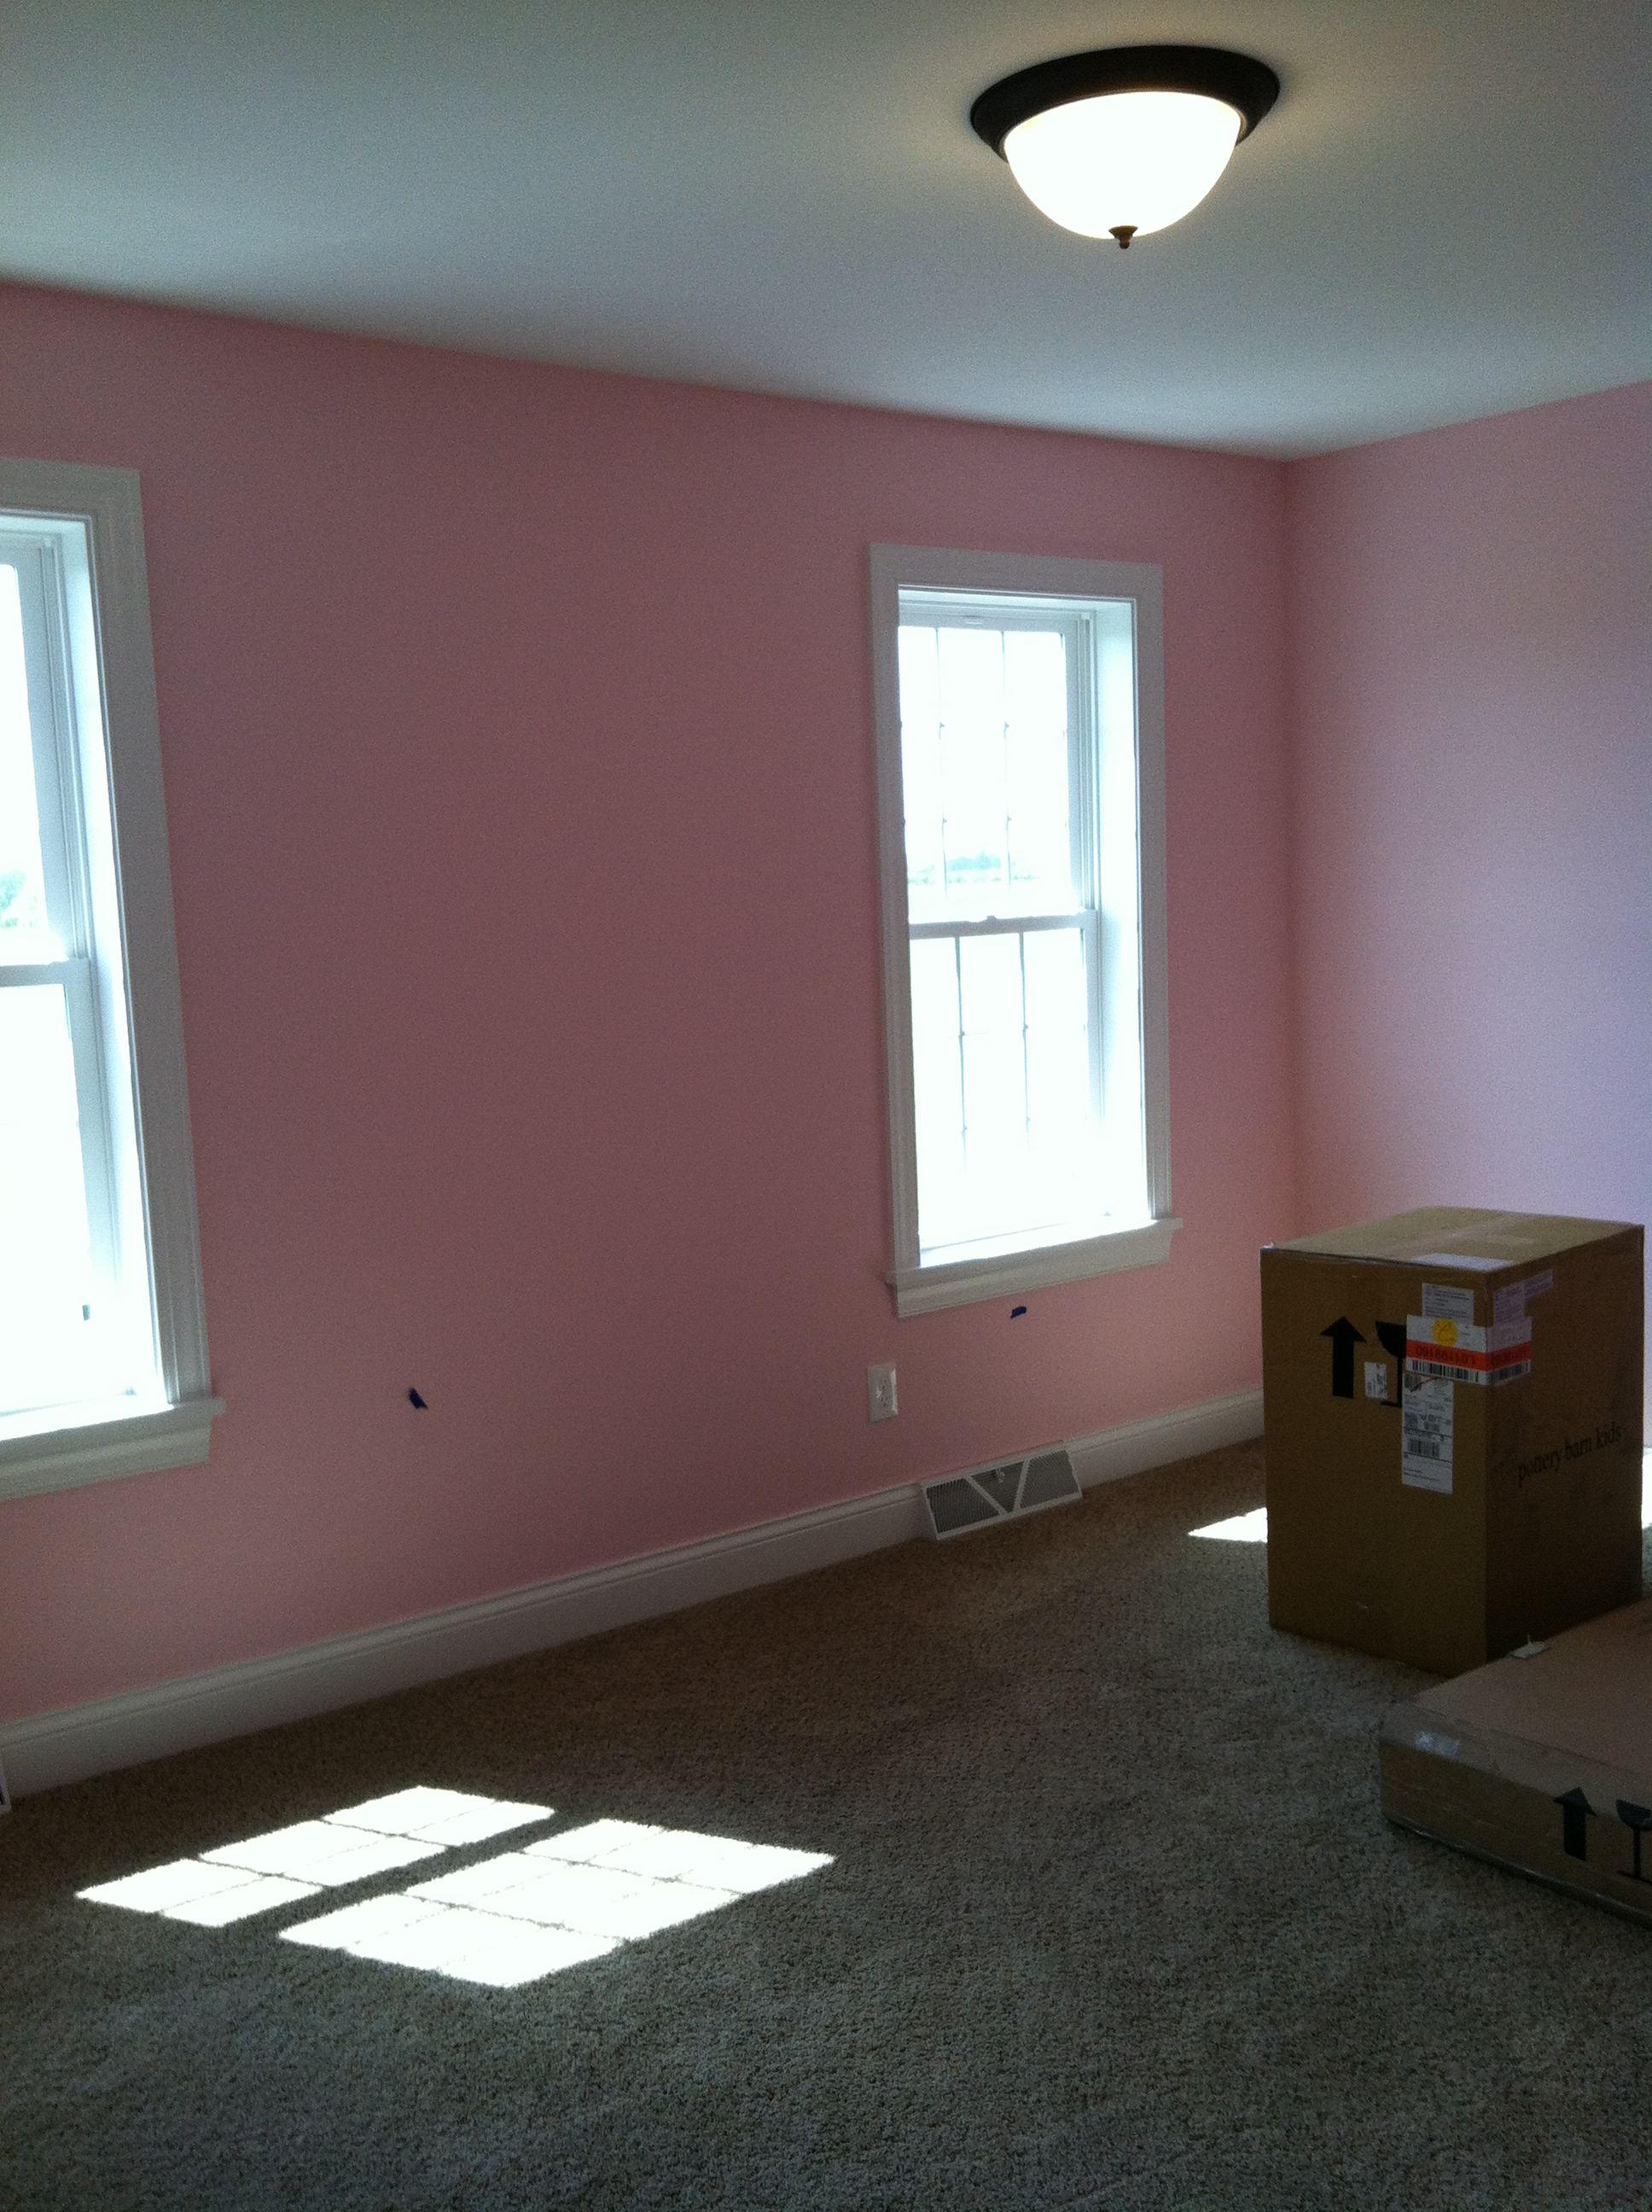
Girls Bedroom.
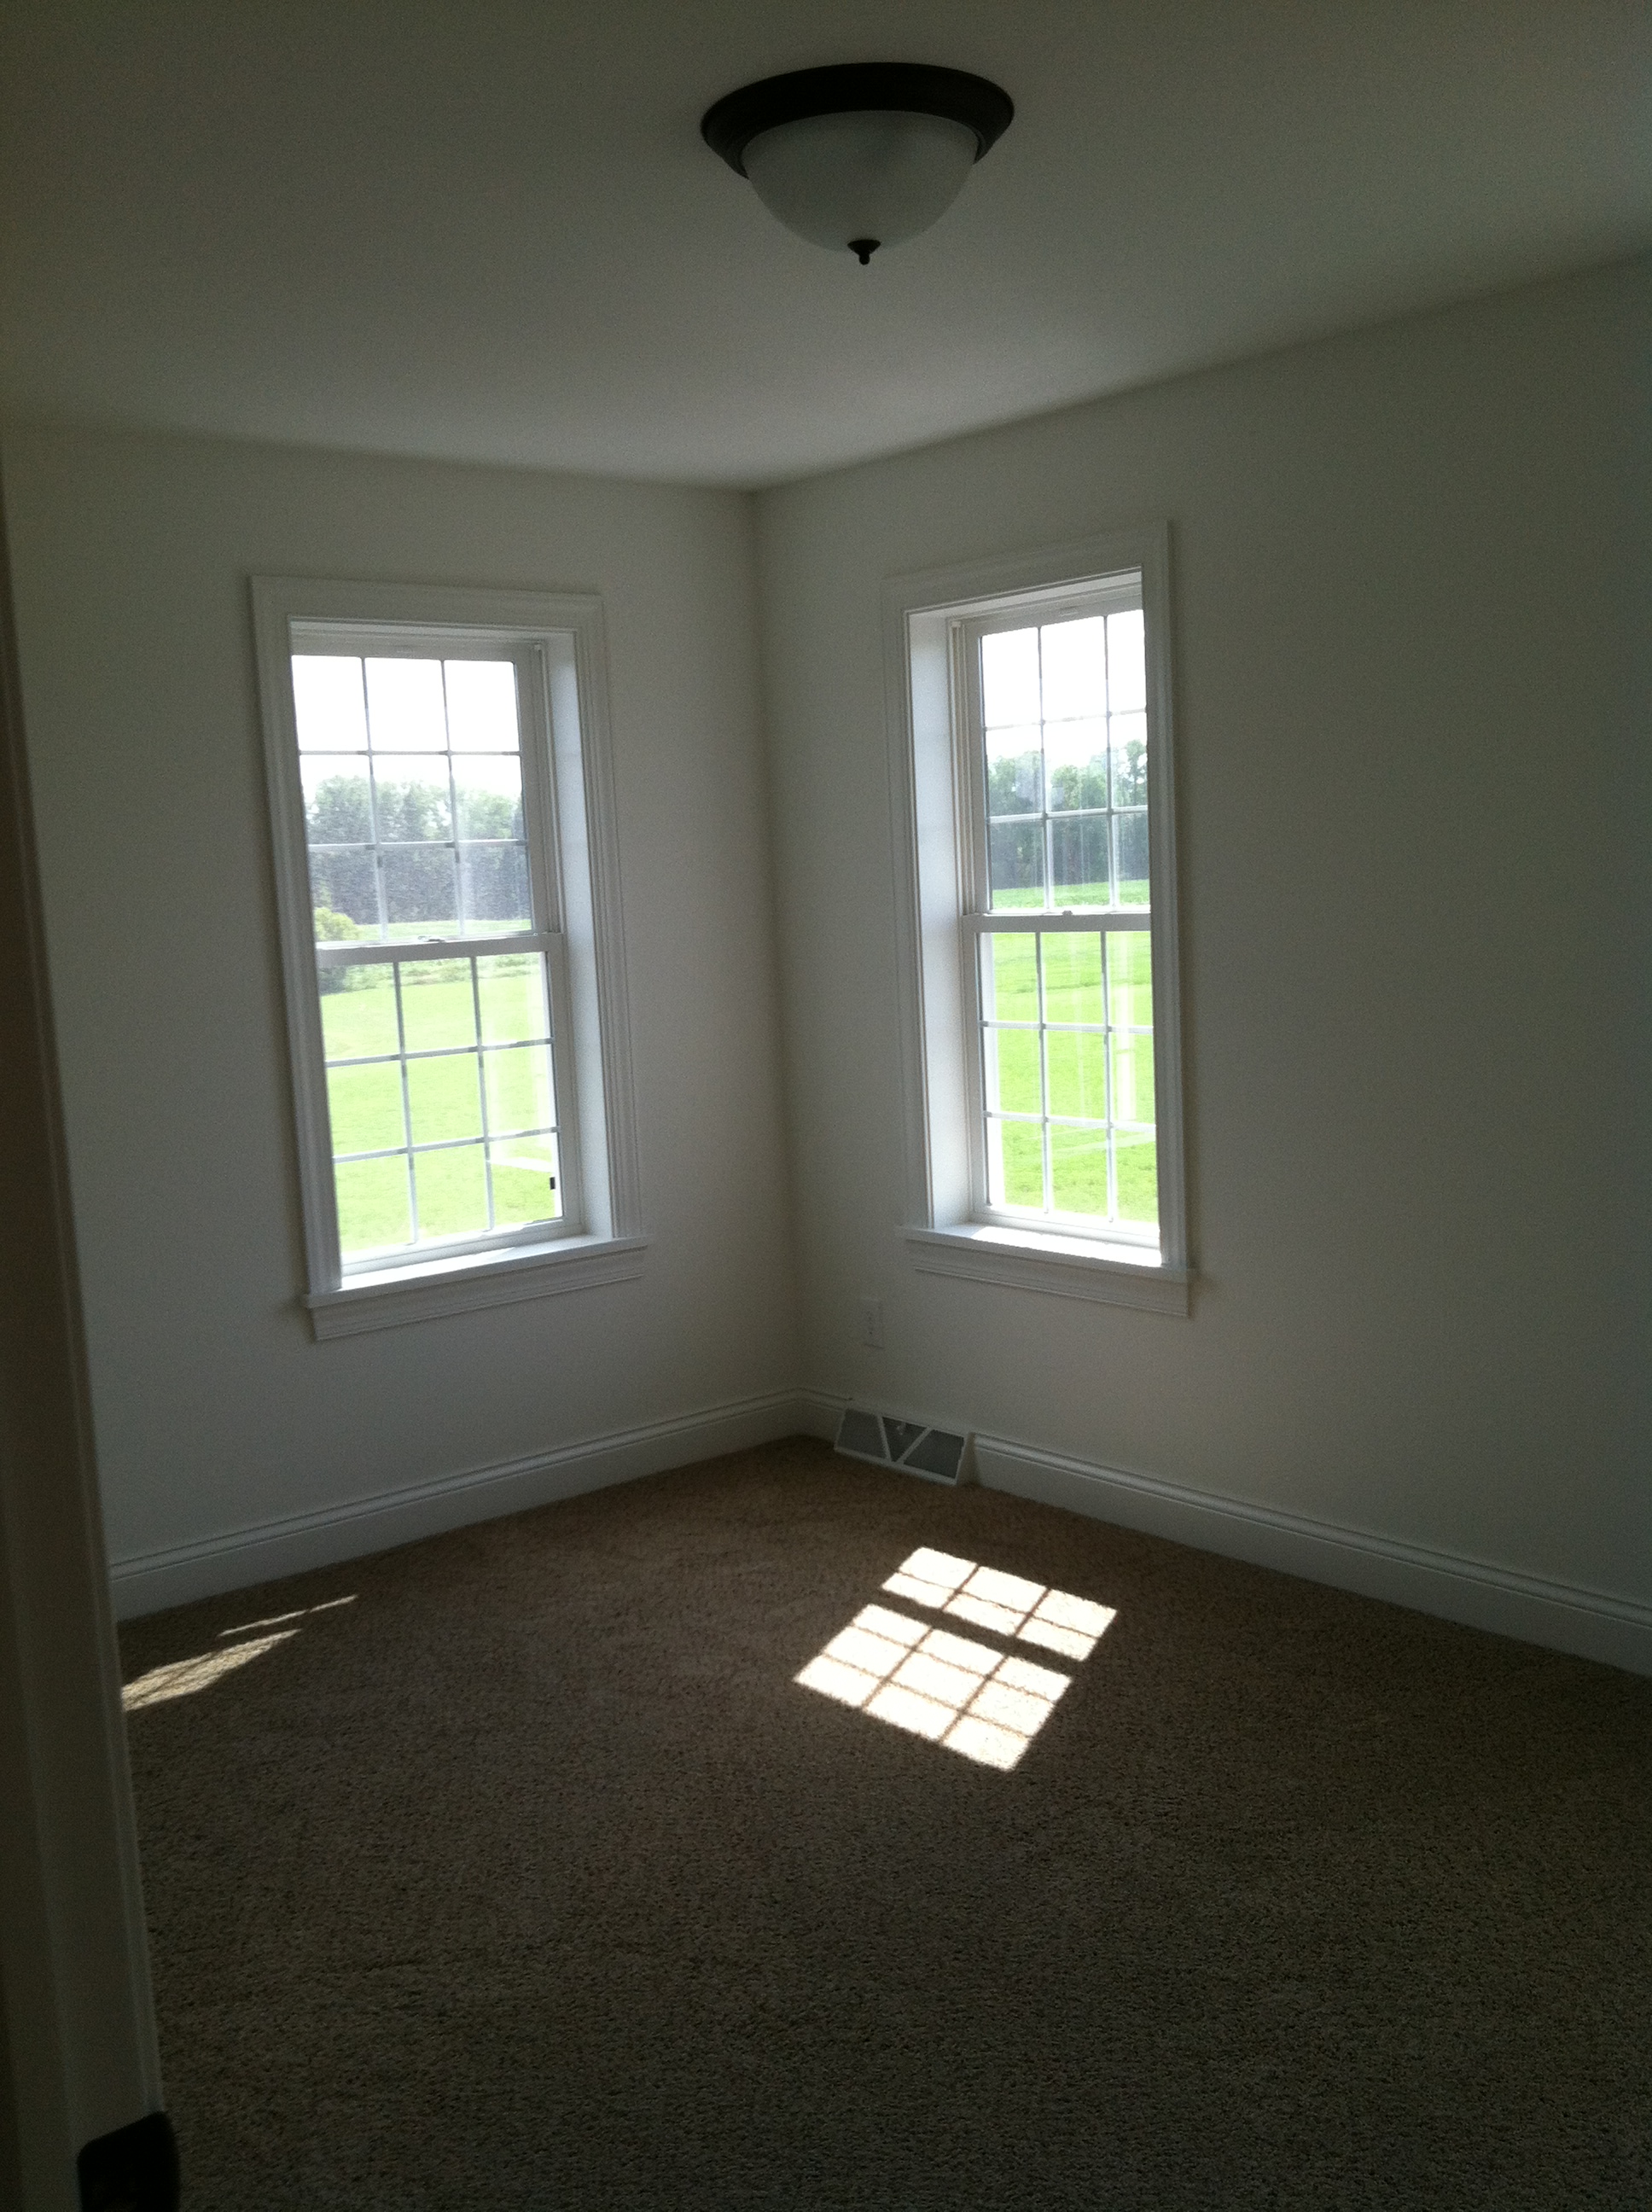
New baby’s room 🙂

Master bedroom.

Hallway in Master bedroom to master bath.

Master closet.
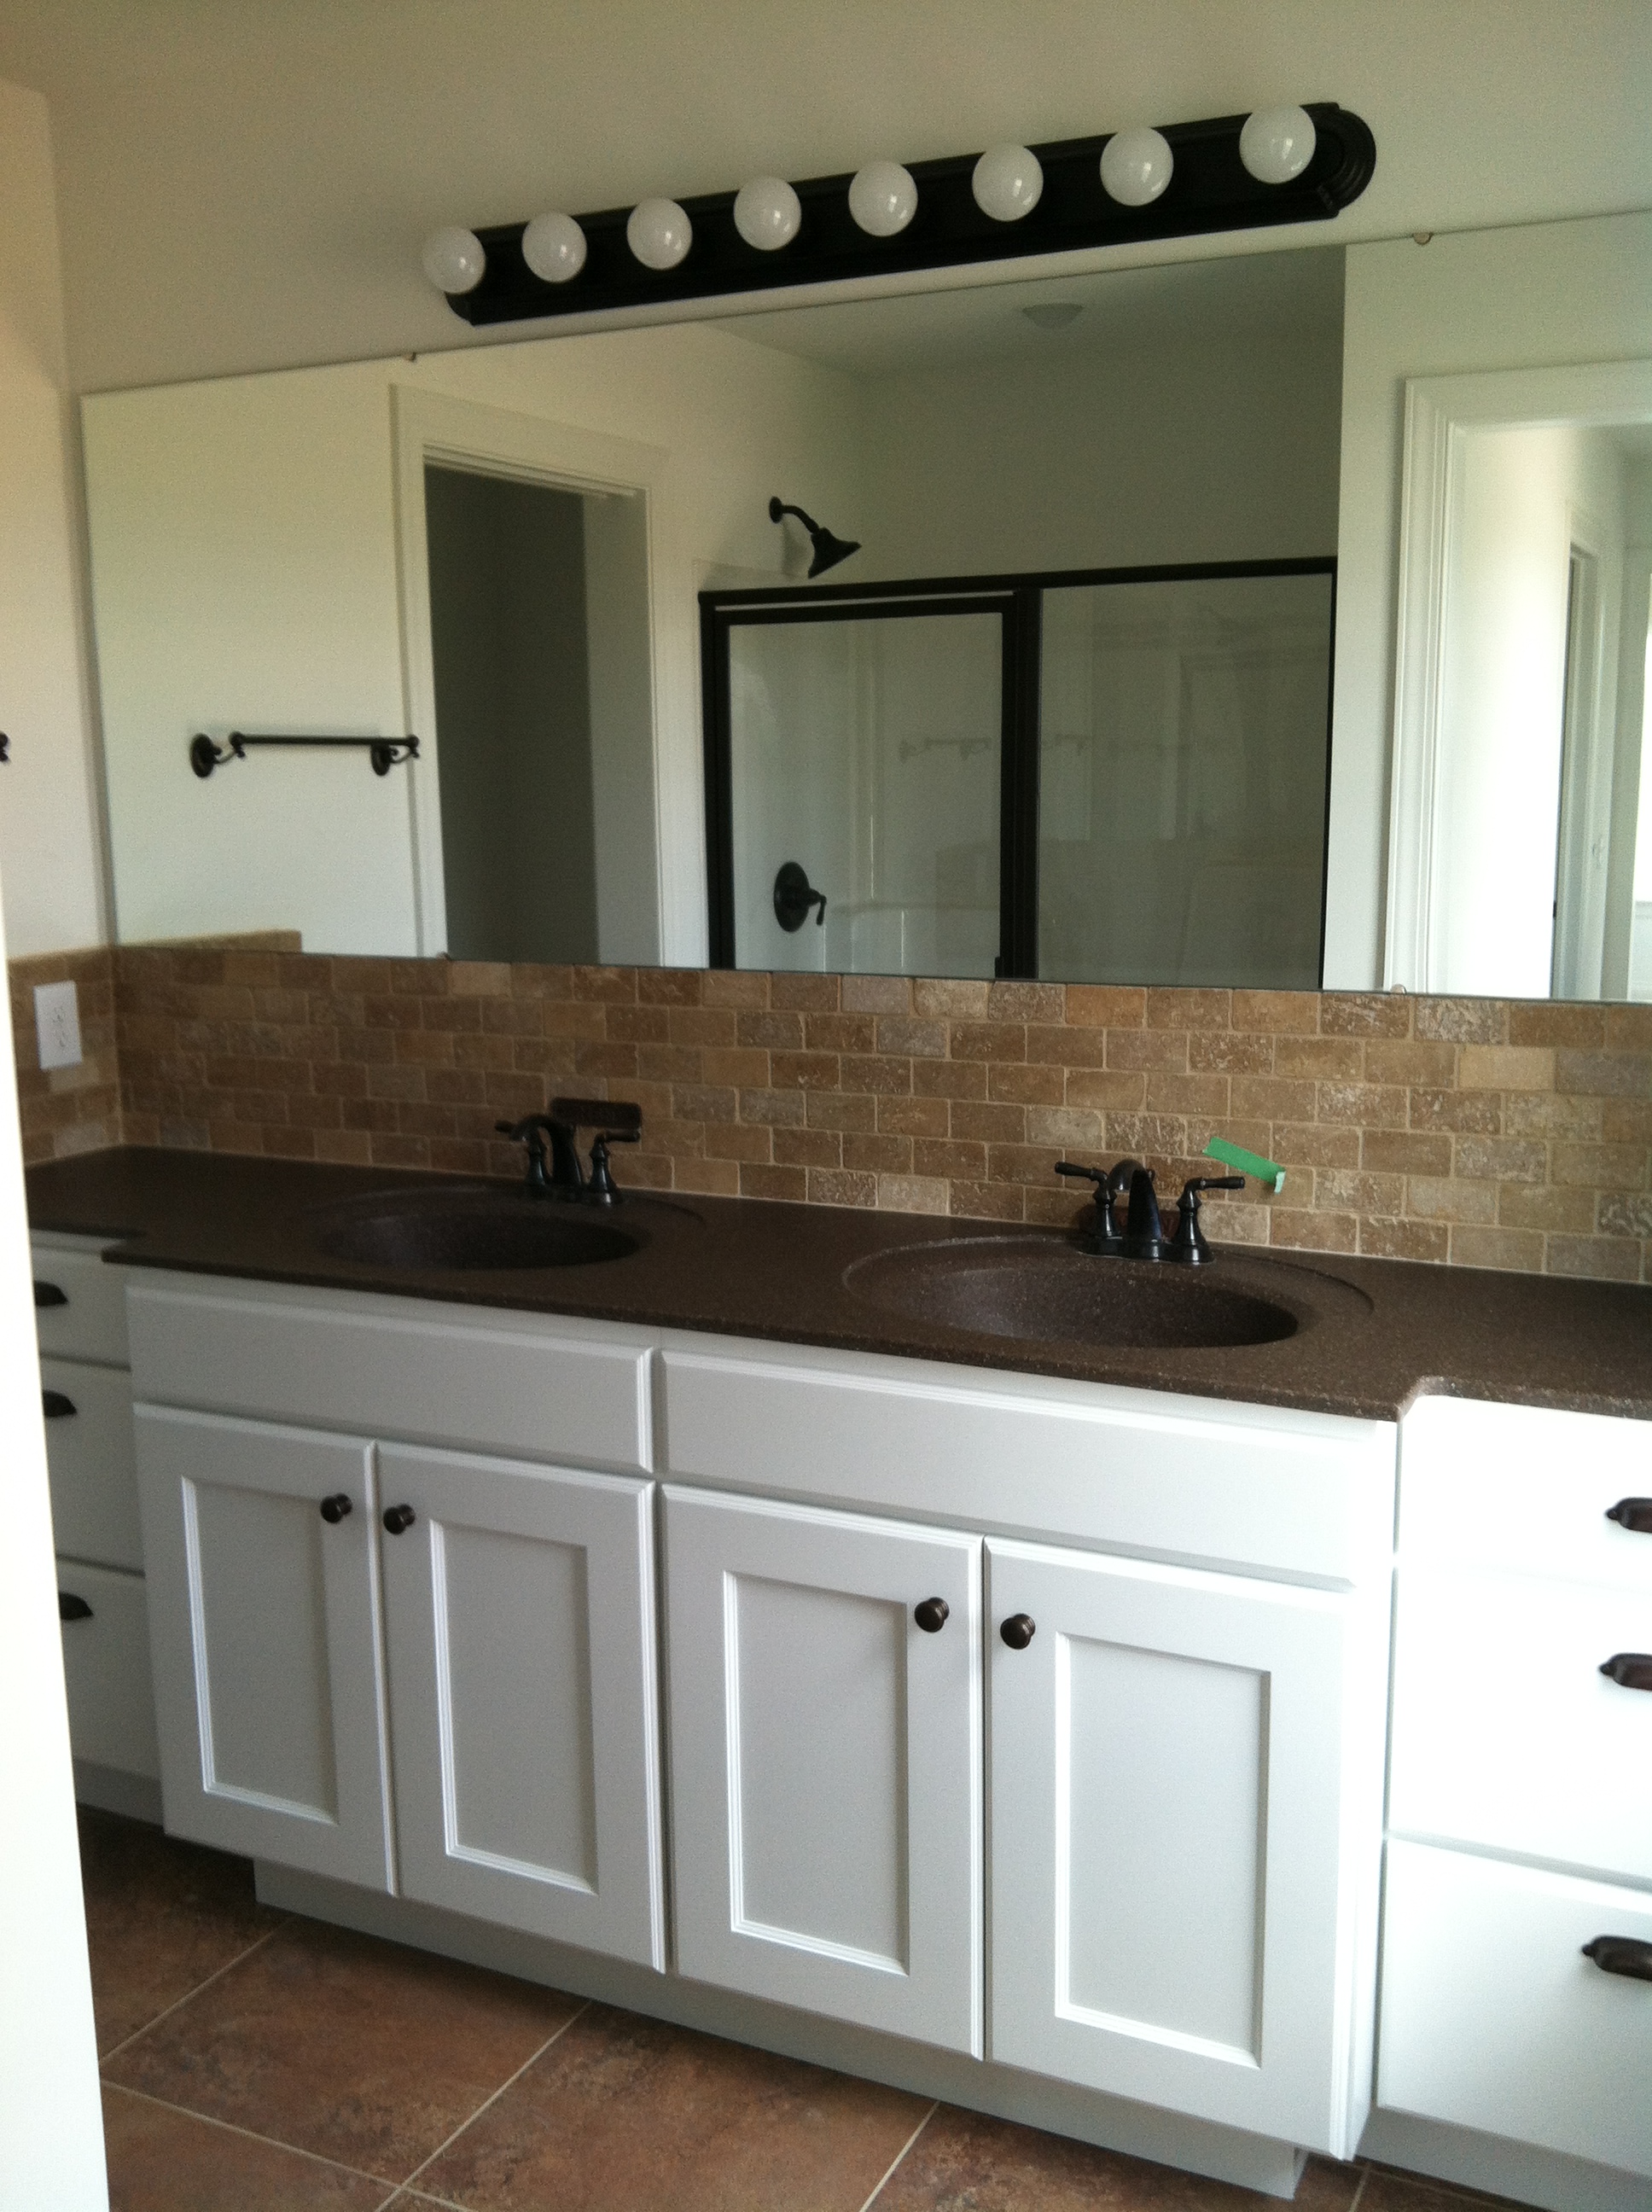
Master Bathroom.
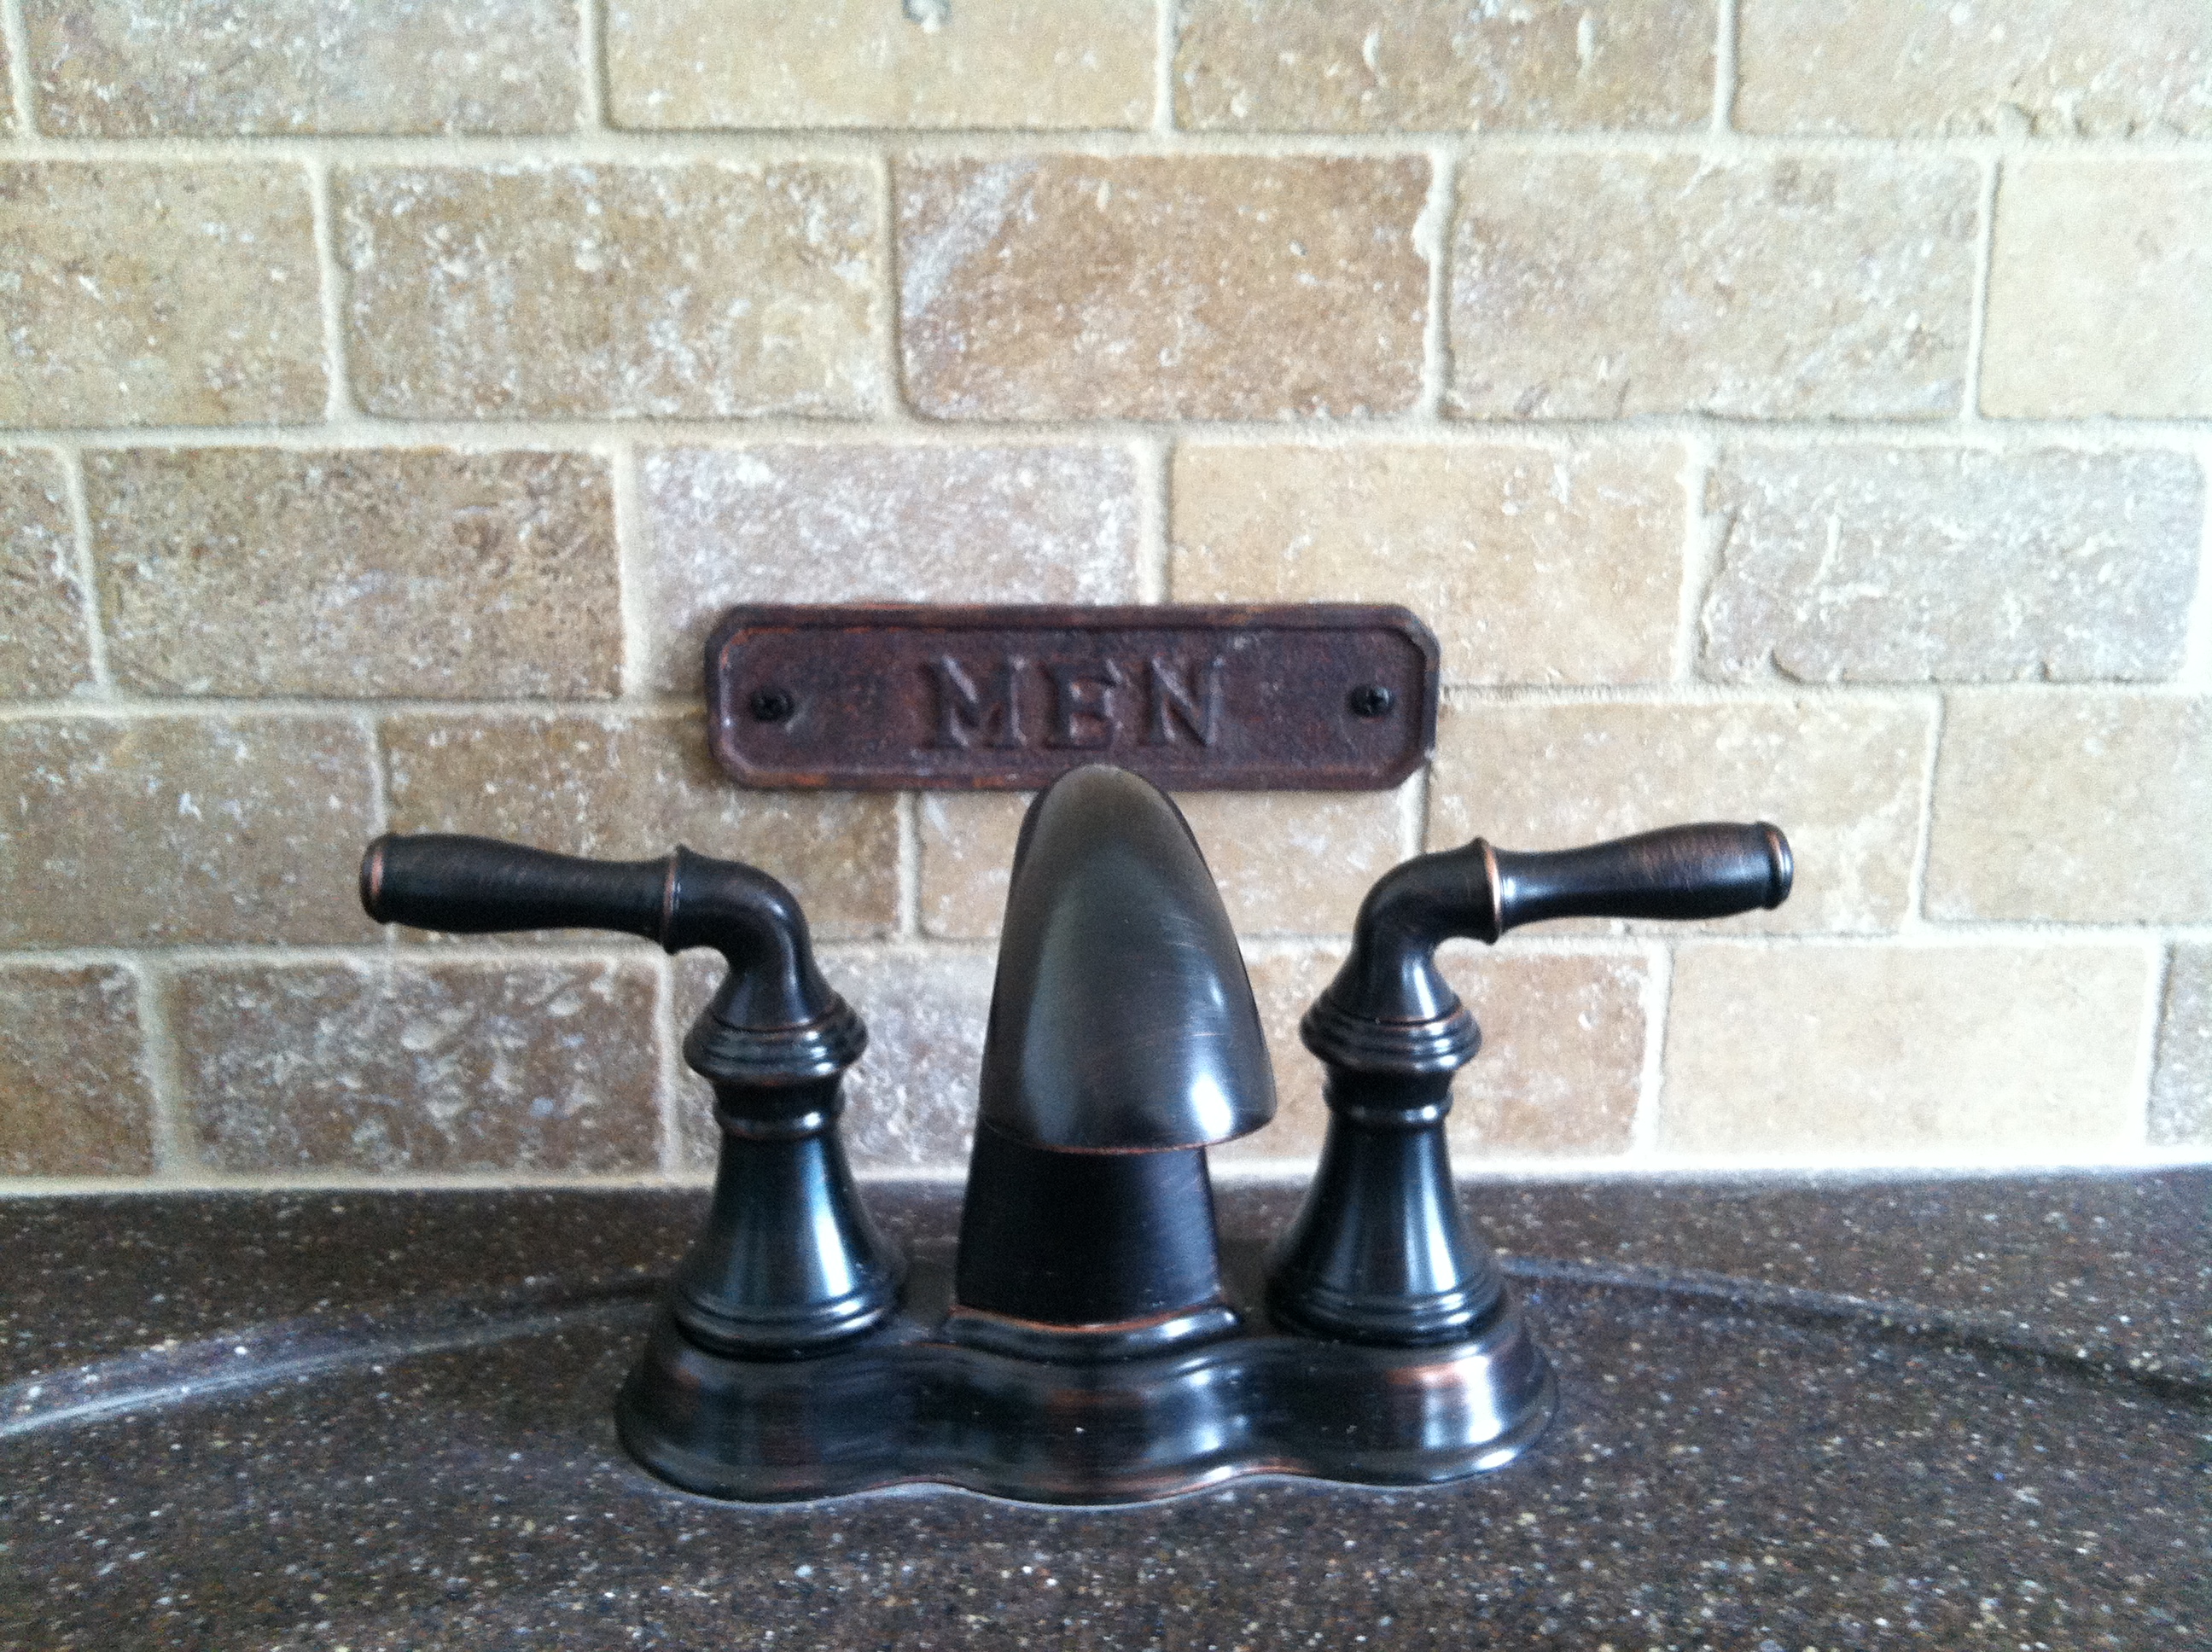
Antique signs for his and her sink.

Yay! We got keys to our house! 🙂
leave one here!
comments