Framing the Basement
Jun 1
It took a few months of fine tuning the quote and making it work with our budget and also just figuring out the best use of space. One thing that helped a lot was chalking the wall lines on the cement to realize what would work and what wouldn’t. Seeing the framework then go up definitely started giving the basement shape as to what was to come.

Framing a box around the duct work currently there, and framing out the TV bump-out. Also during this process the electrican came for all wiring (TV, lights, fan in bathroom, etc.), the HVAC guy came to do the vents for the basement, and the plumber came to do their hook ups too. Getting everything prepped and ready for drywall to come next.
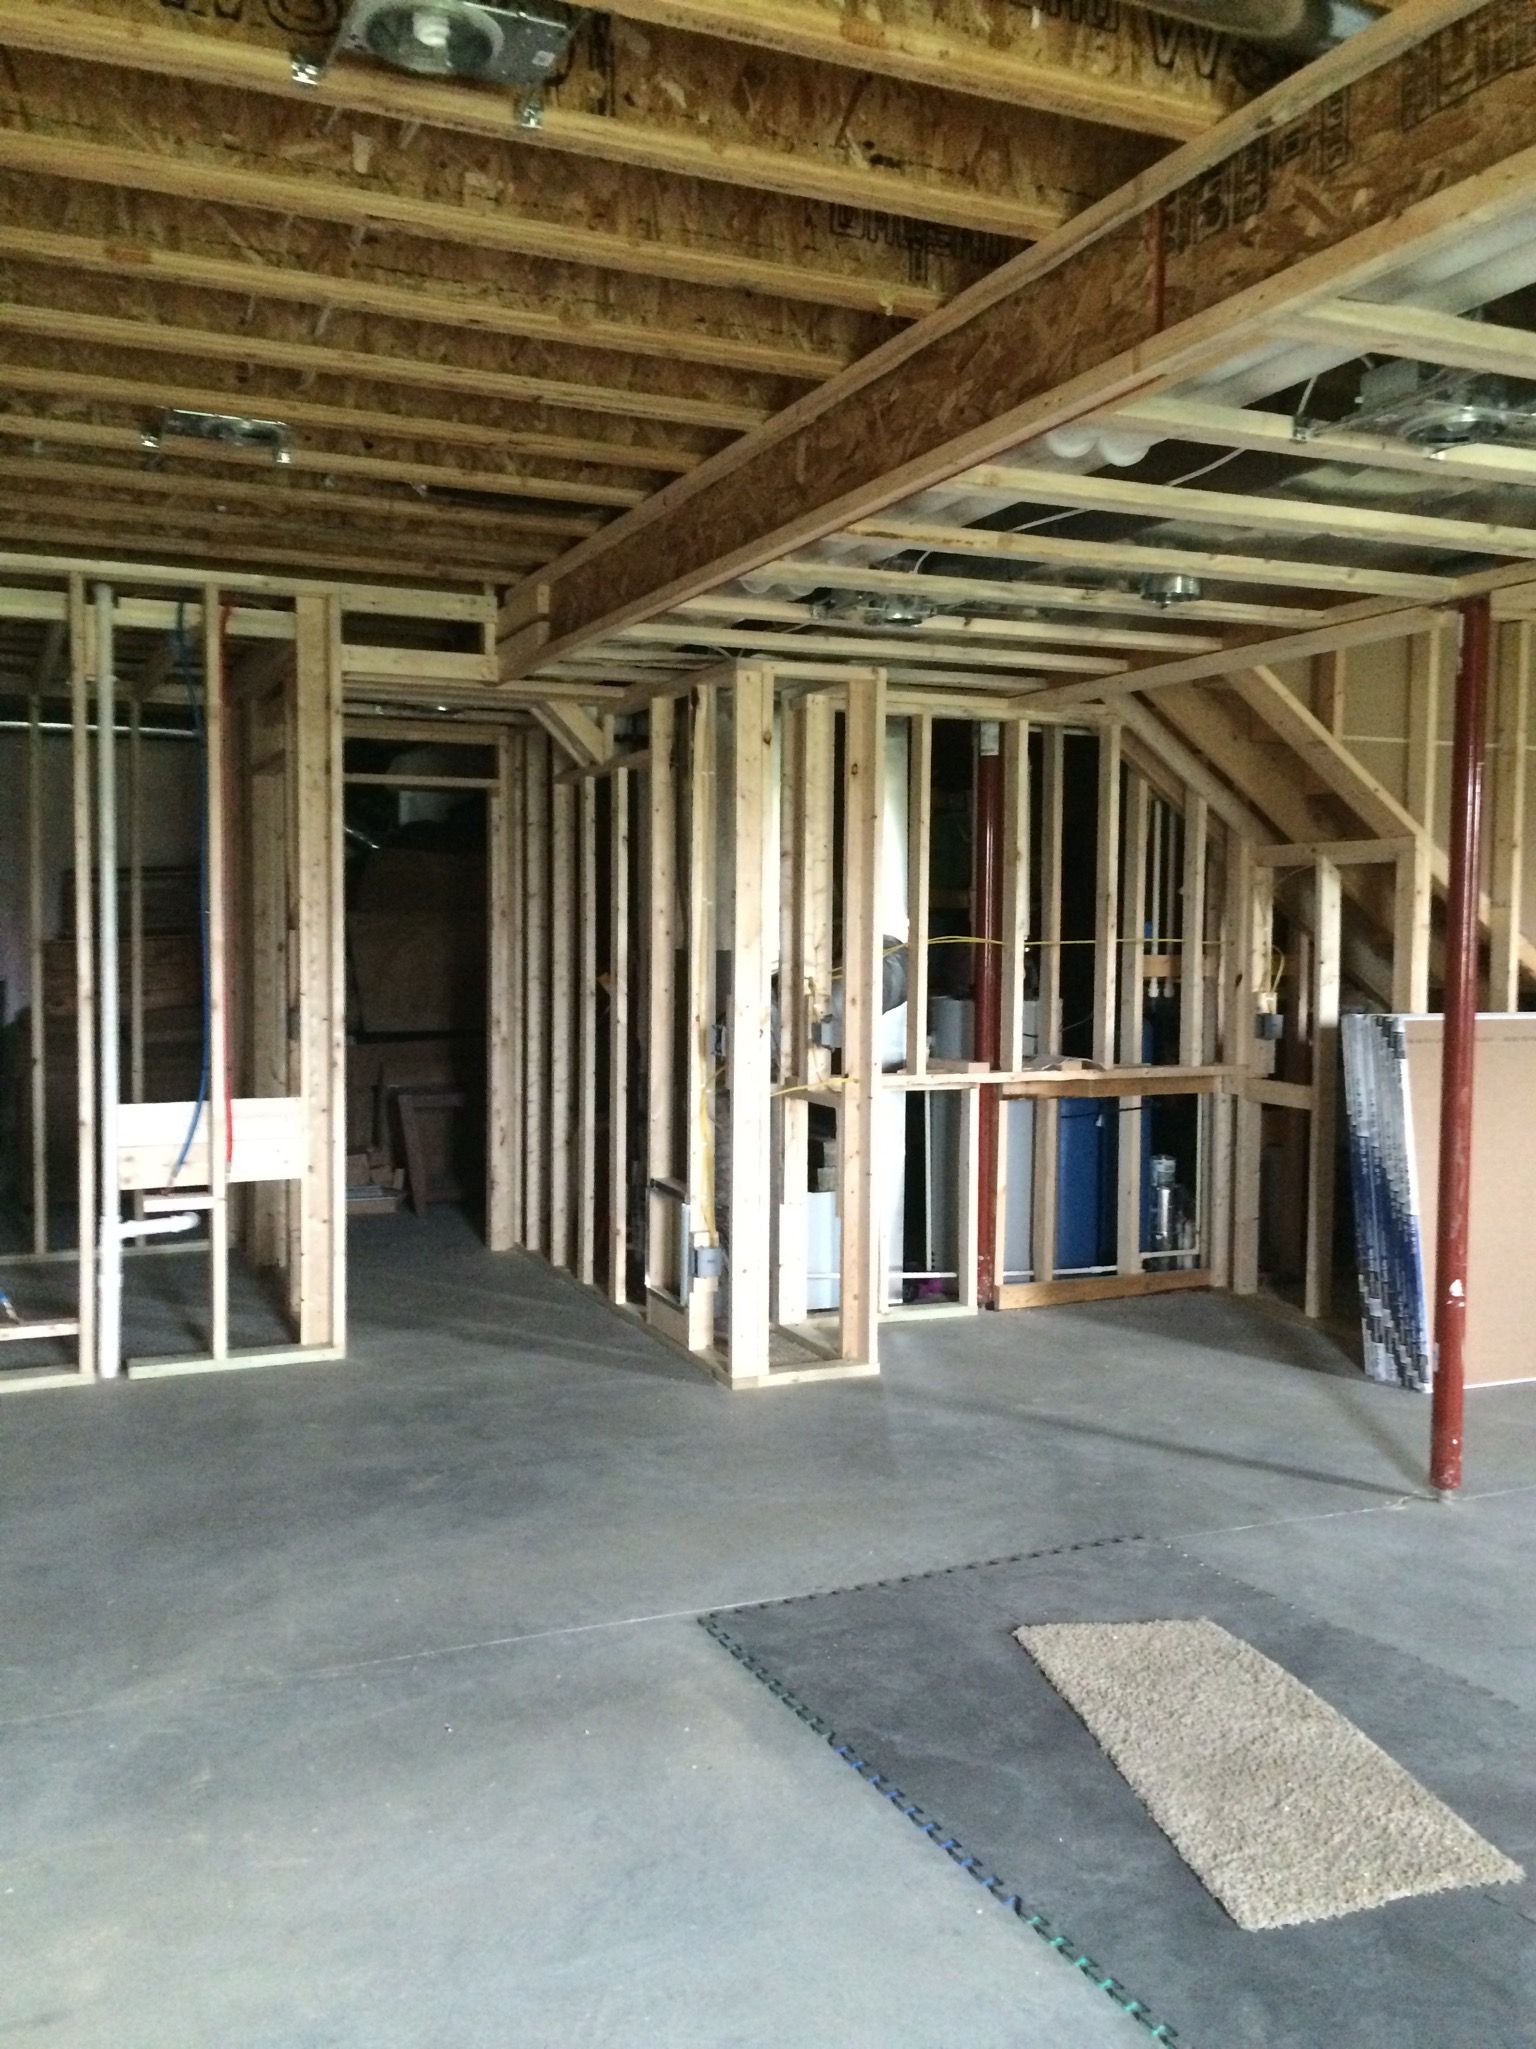
You can see the can lights going in overhead, and now notice the 2×4 beams removed under the stairs (just 3) to create our bar nook. Also adding framework for the bathroom hallway and a door to the storage side at the back.
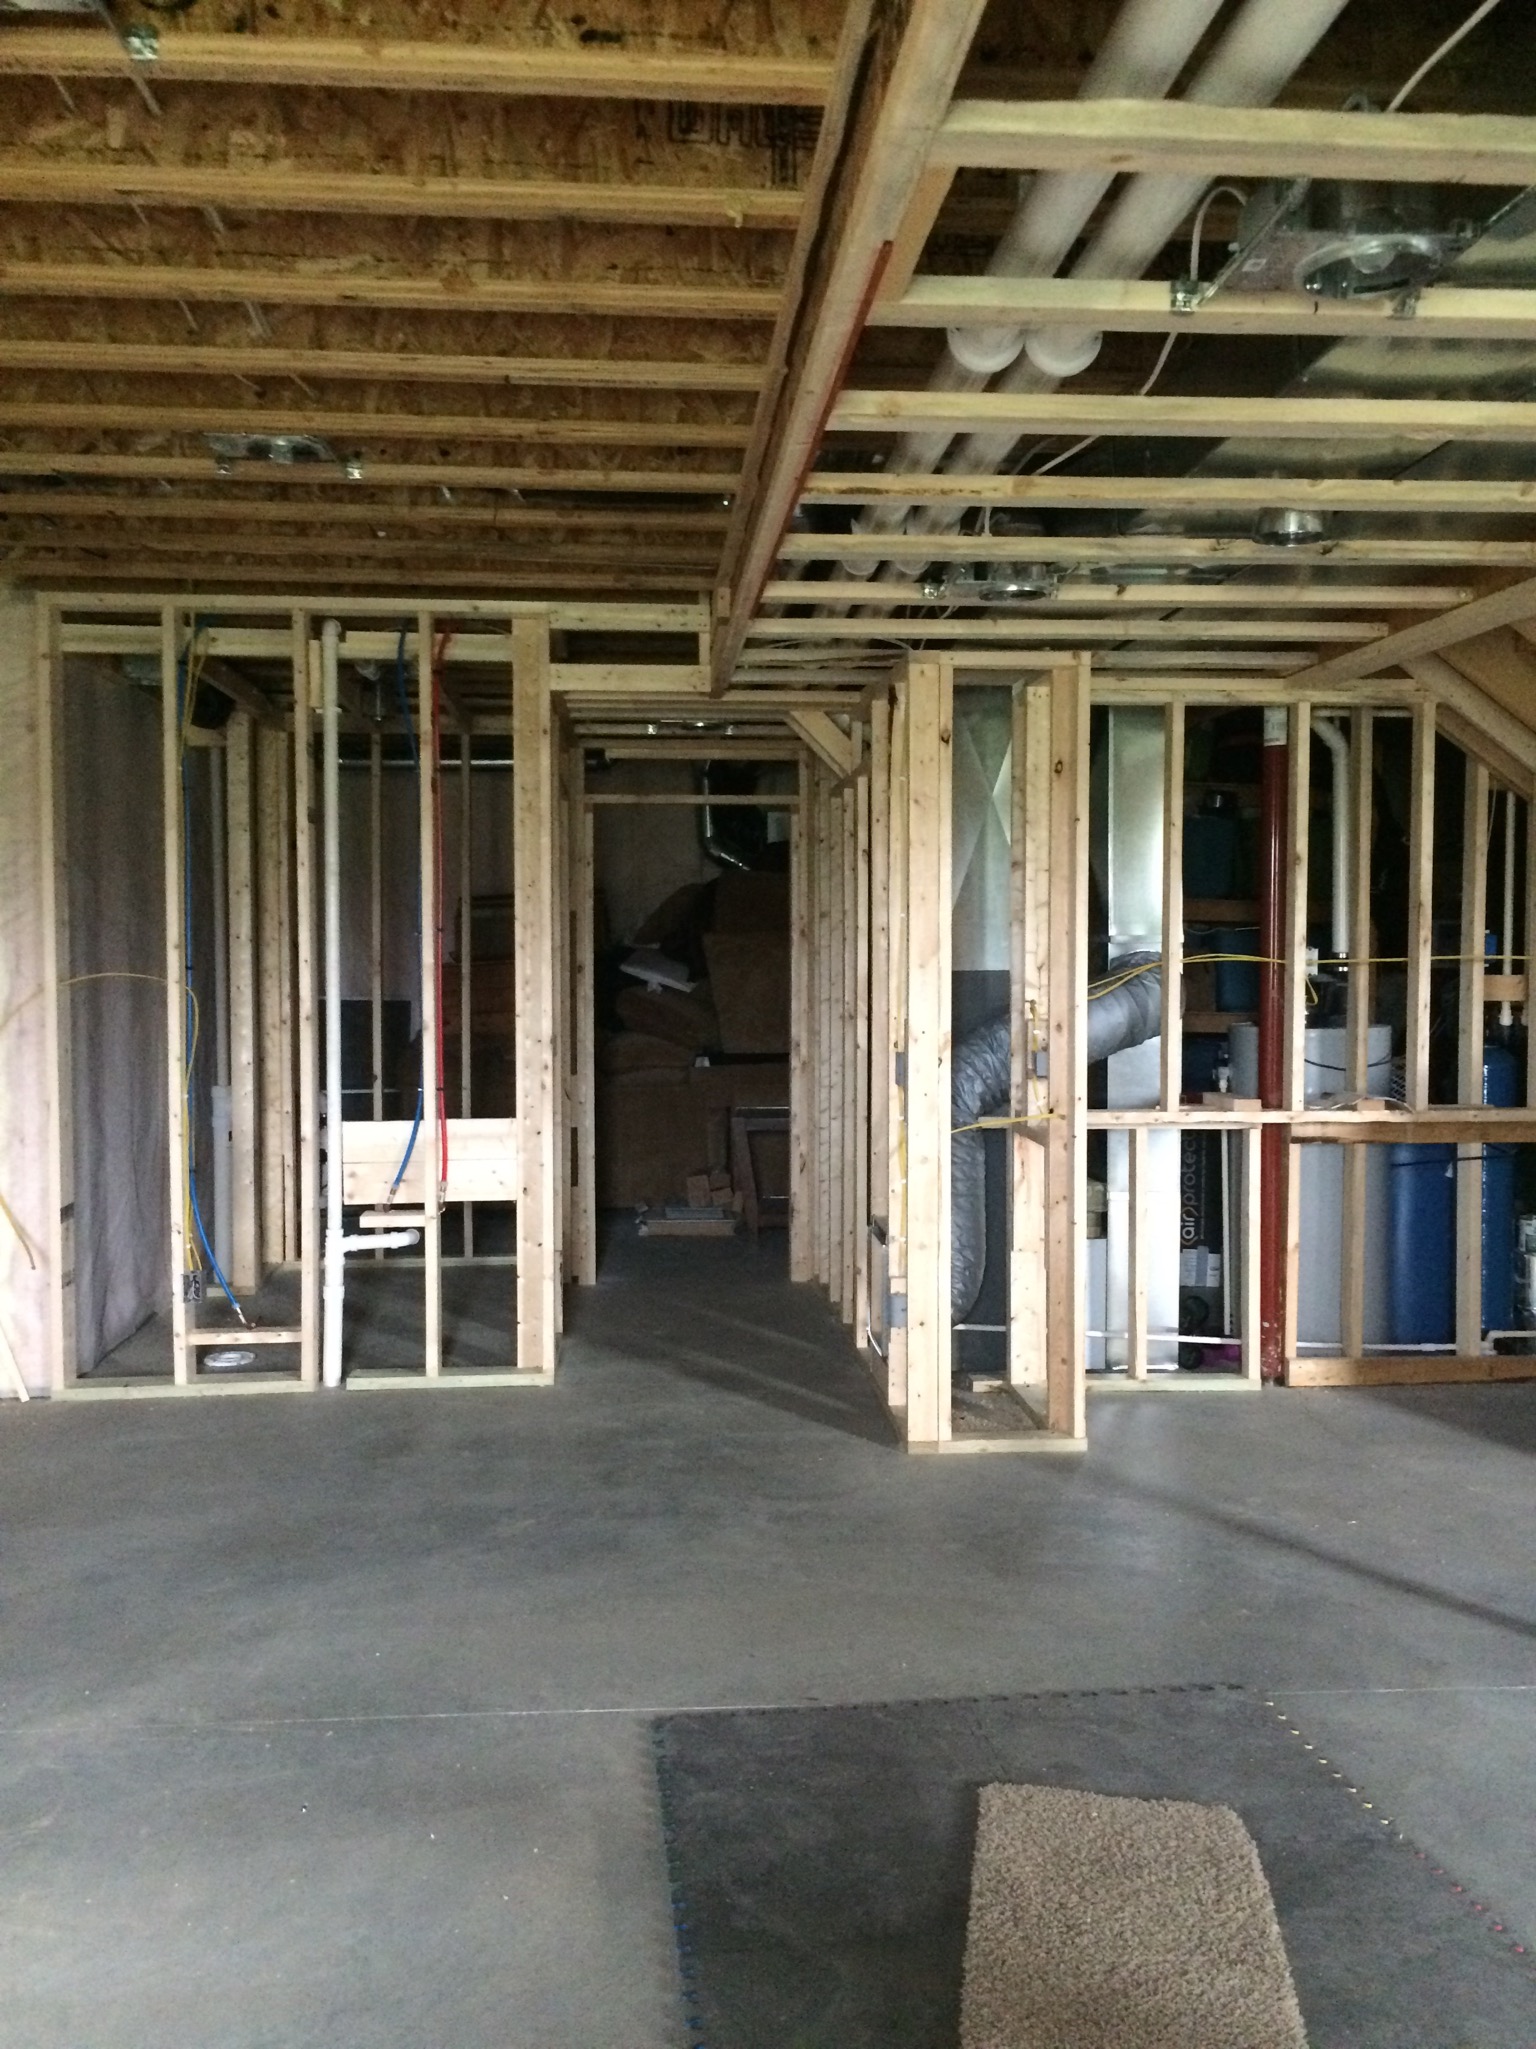
Better view to show the bathroom framed out, and the plumbing and electrical done there.
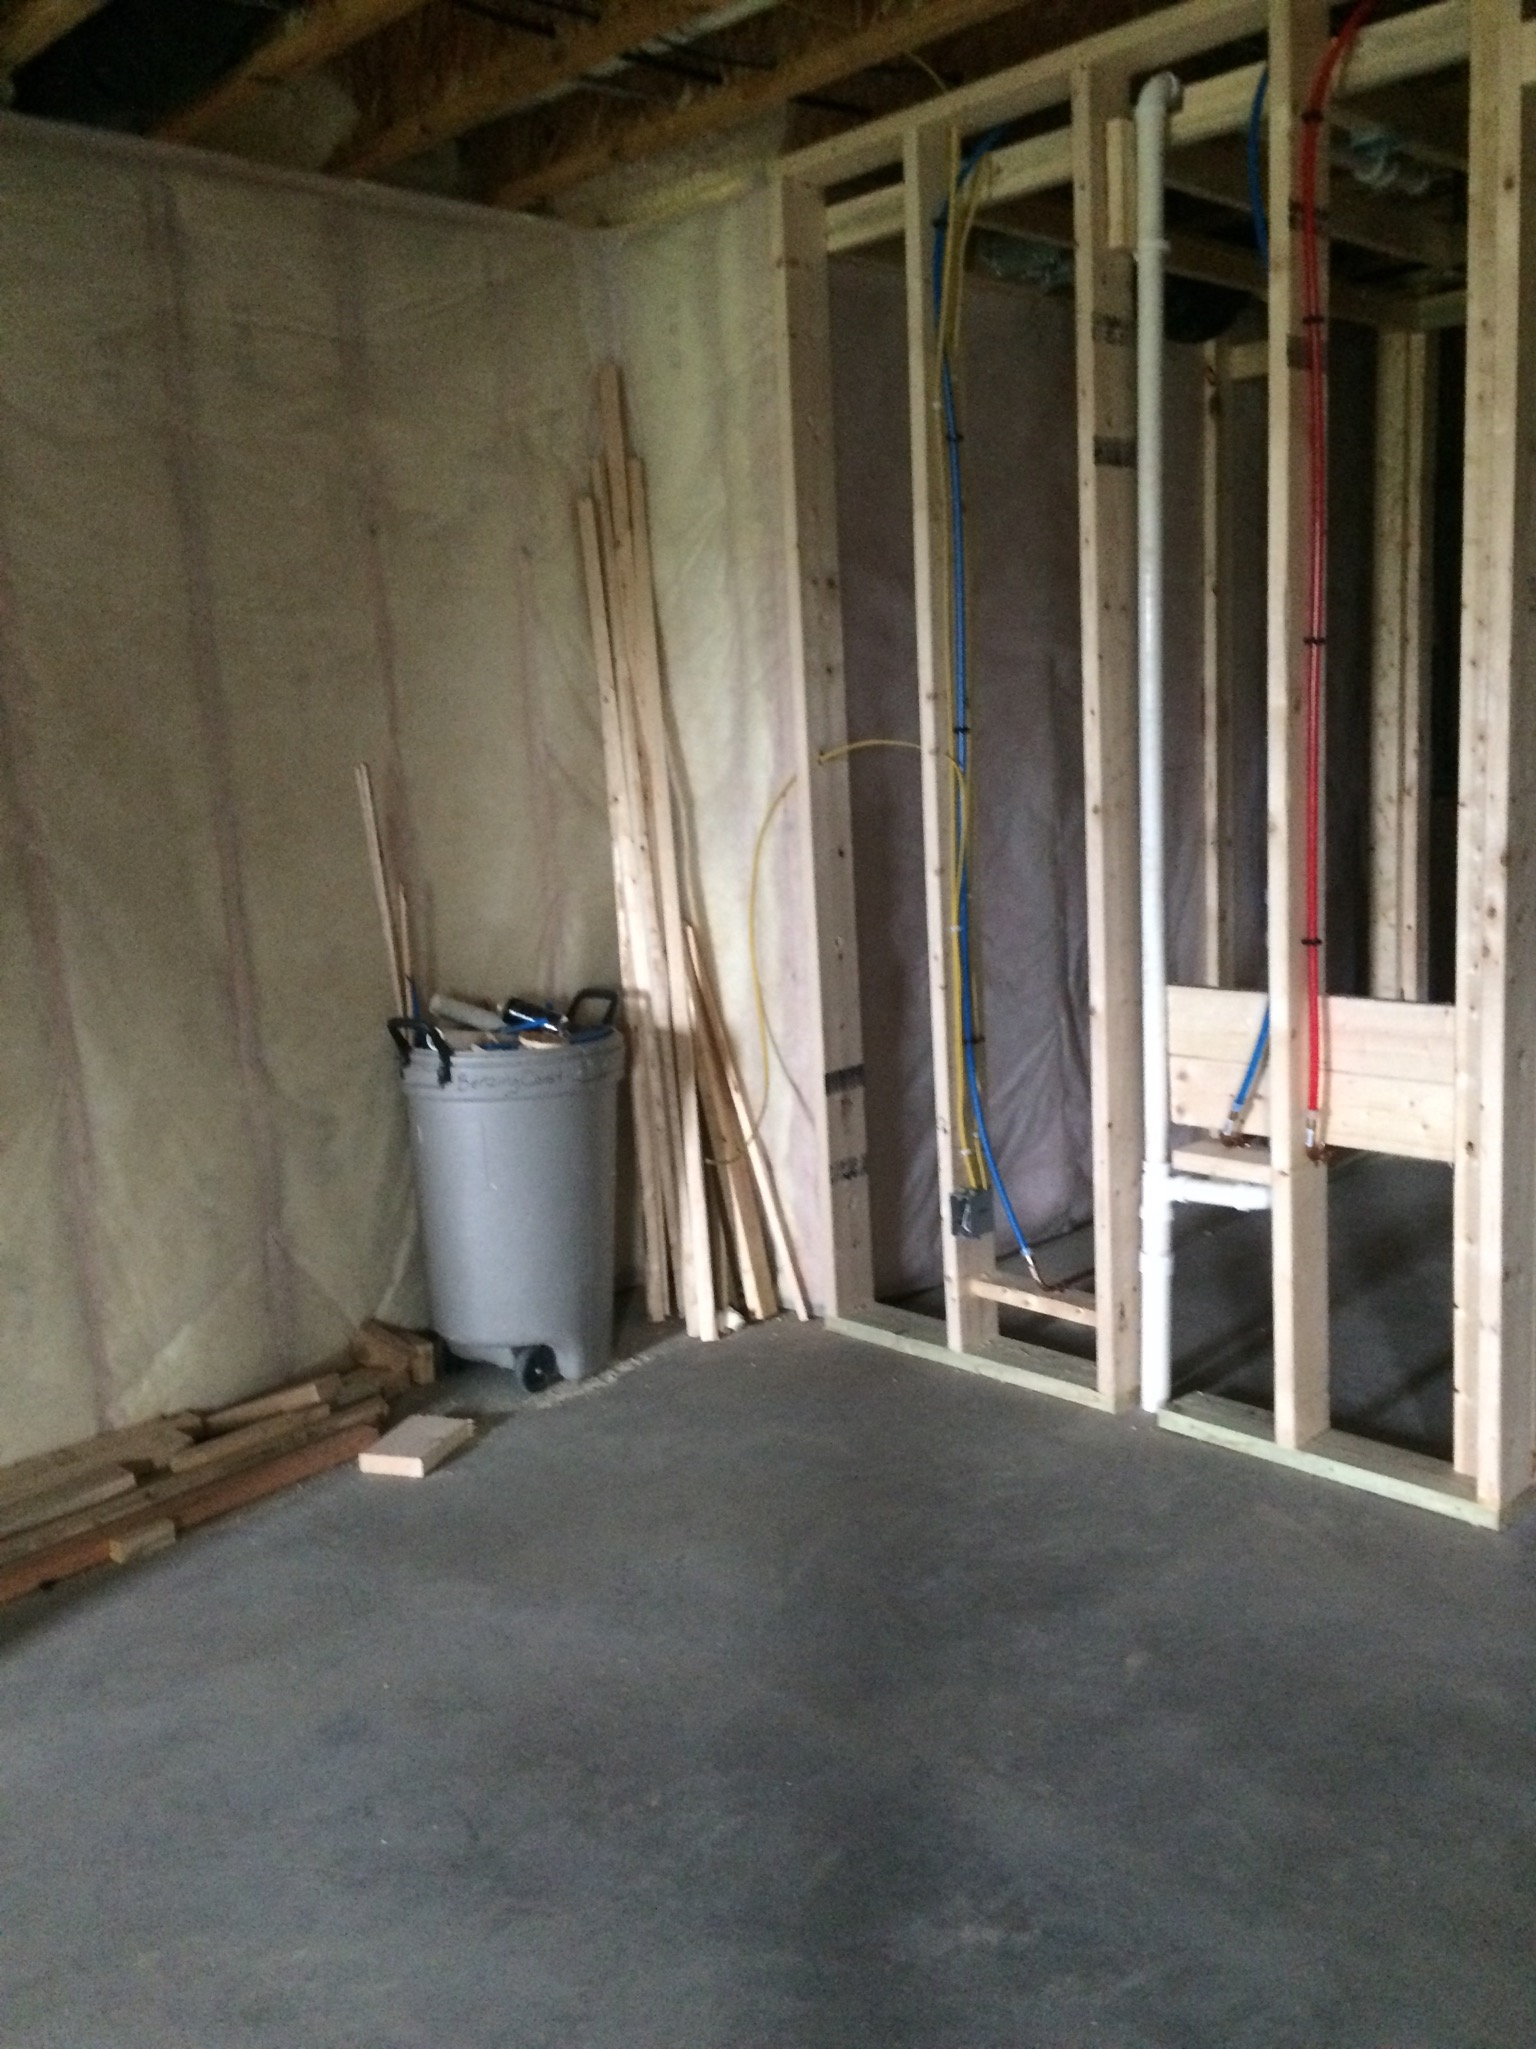
Where the murphy bed will pull down on other side of bathroom.
leave one here!
comments